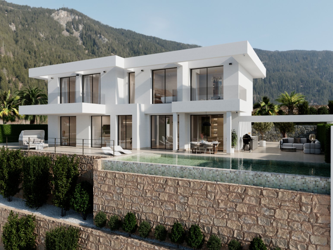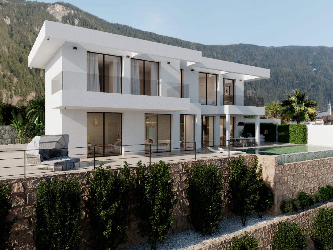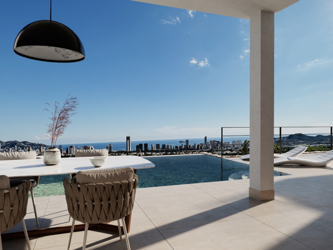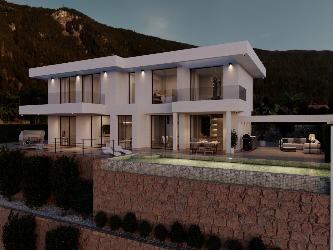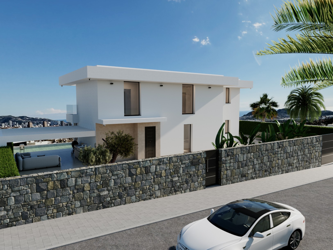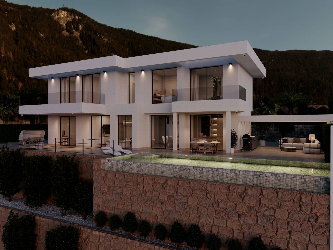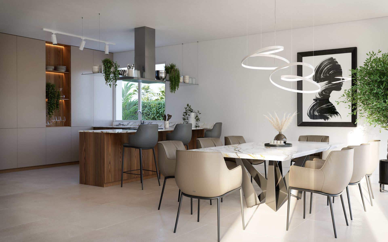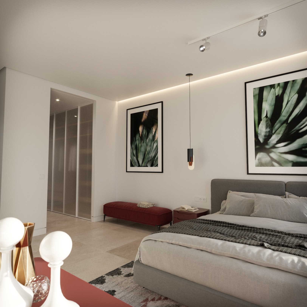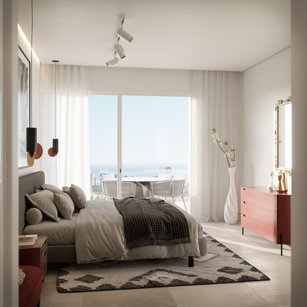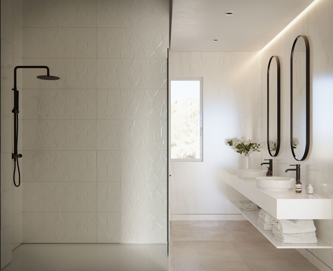
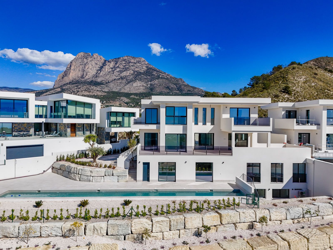
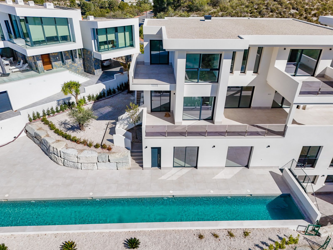
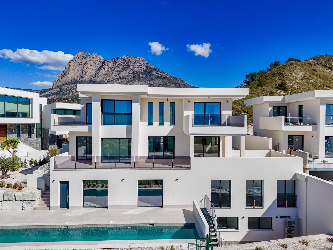
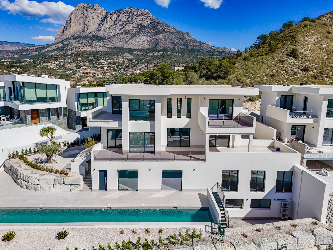
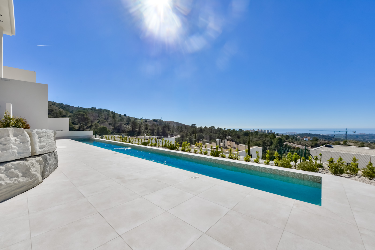
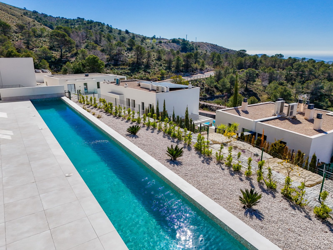
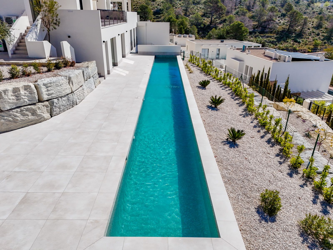
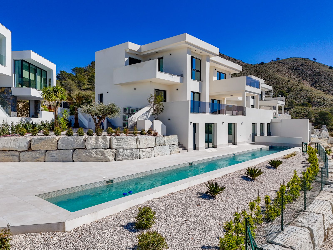
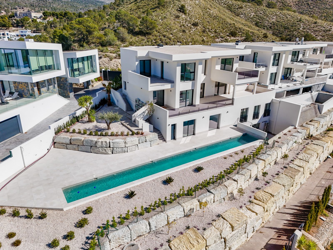
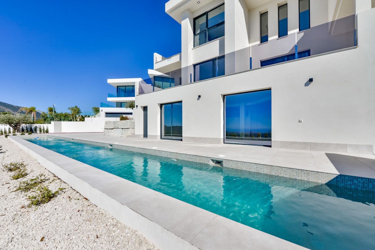
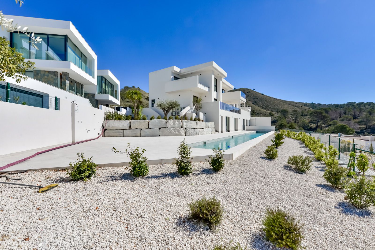
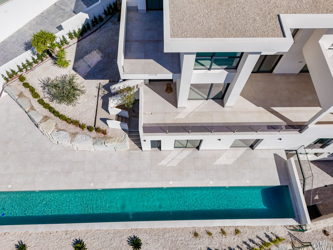
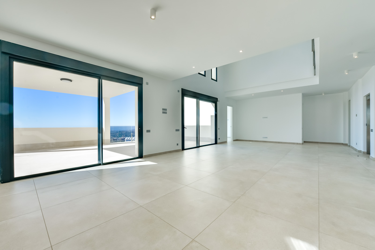
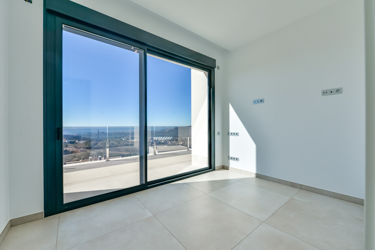
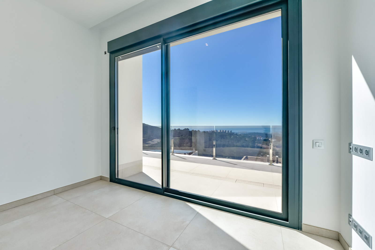
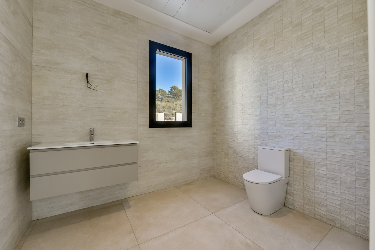
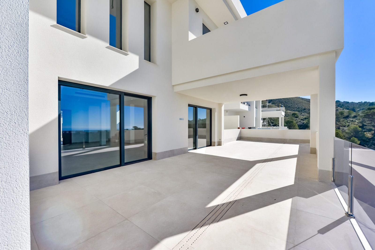
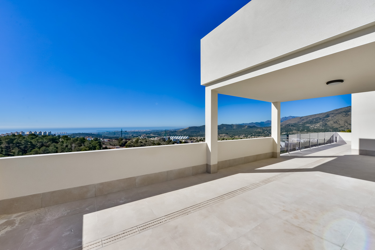
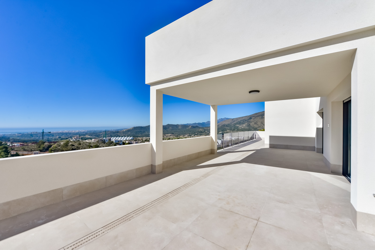
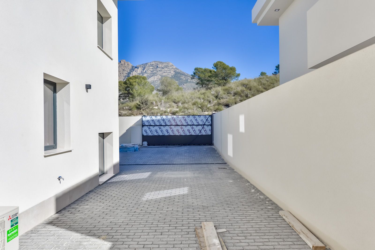
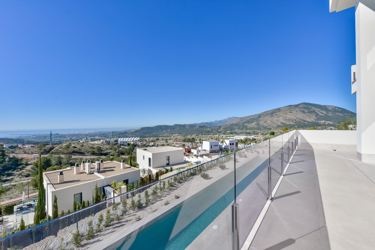
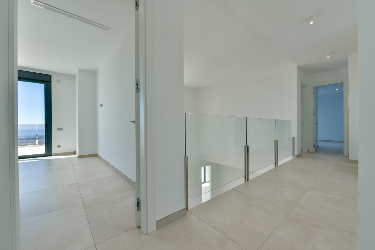
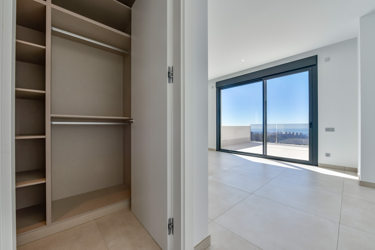
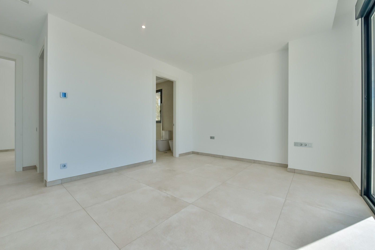
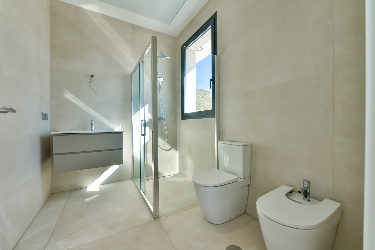
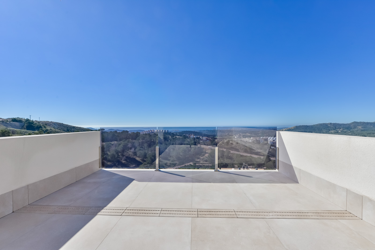
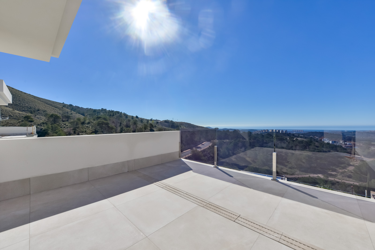
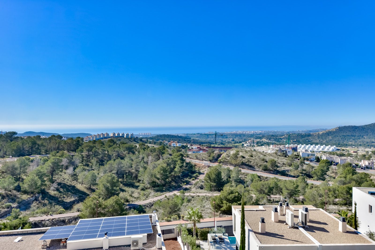
Villa Rey Felipe in the Sea Hills urbanization of Finestrat.

Ref.  107-015 2.950.000 €
  • 698 m2
  • 1.160 m2
  • 8
  • 8

Villa Rey Felipe in the Sea Hills urbanization of Finestrat.

2.950.000 €
  • 698 m2
  • 1.160 m2
  • 8
  • 8
Ref.  107-015
  •  Villa 
  • in 
  • Finestrat

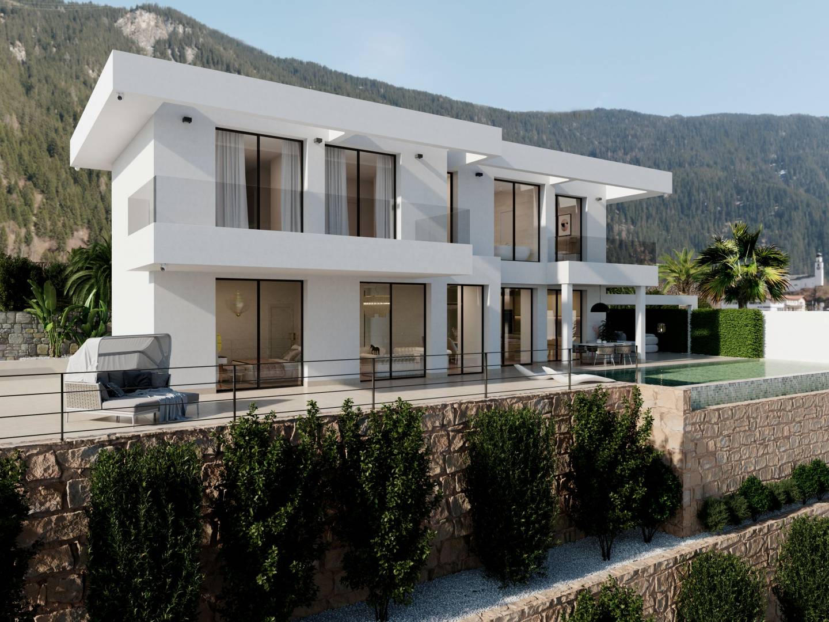
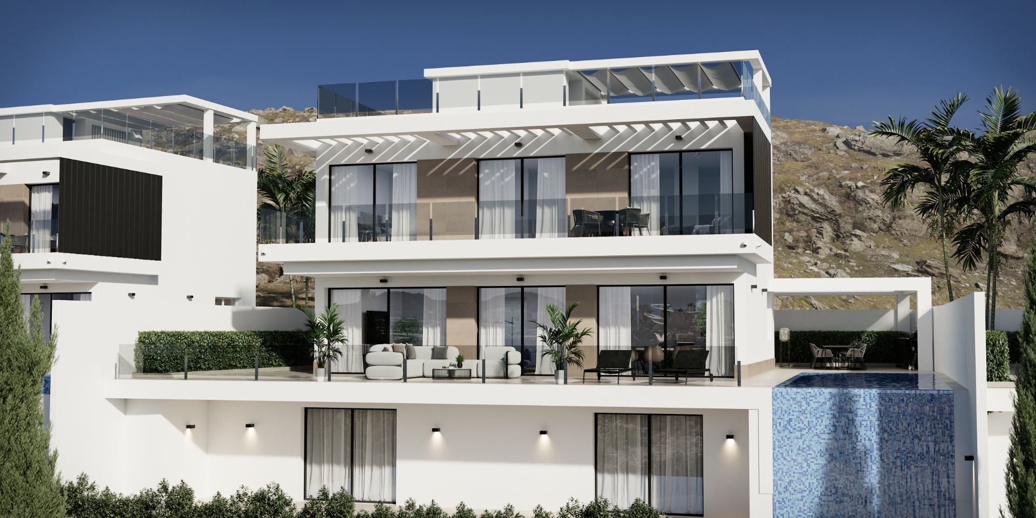
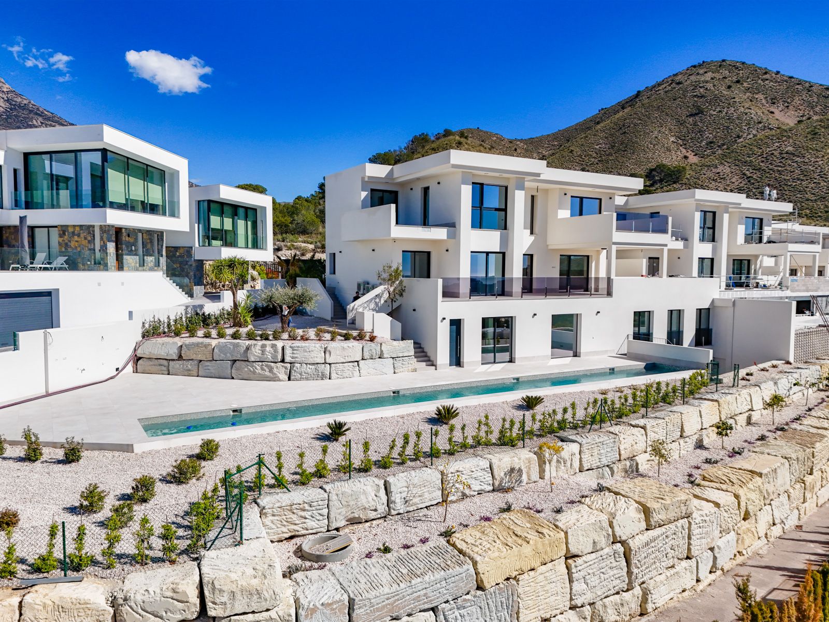
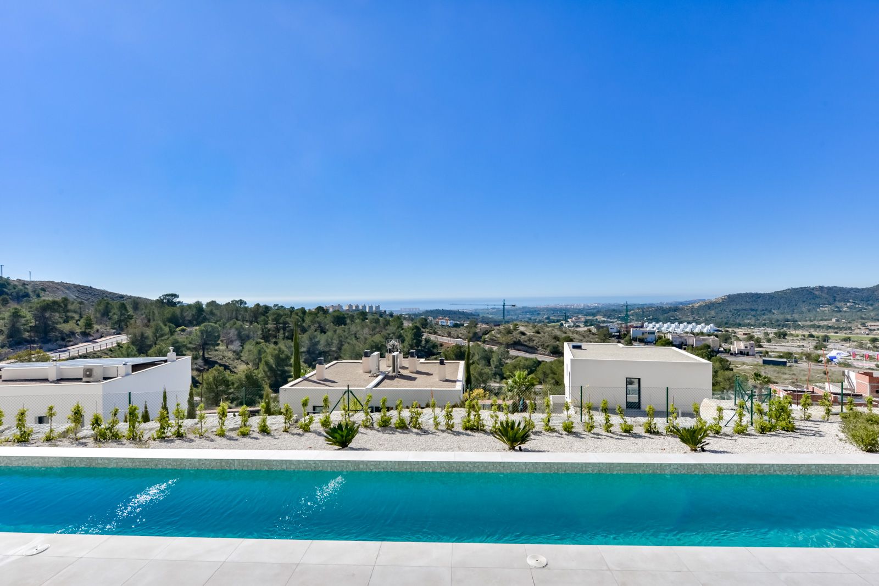
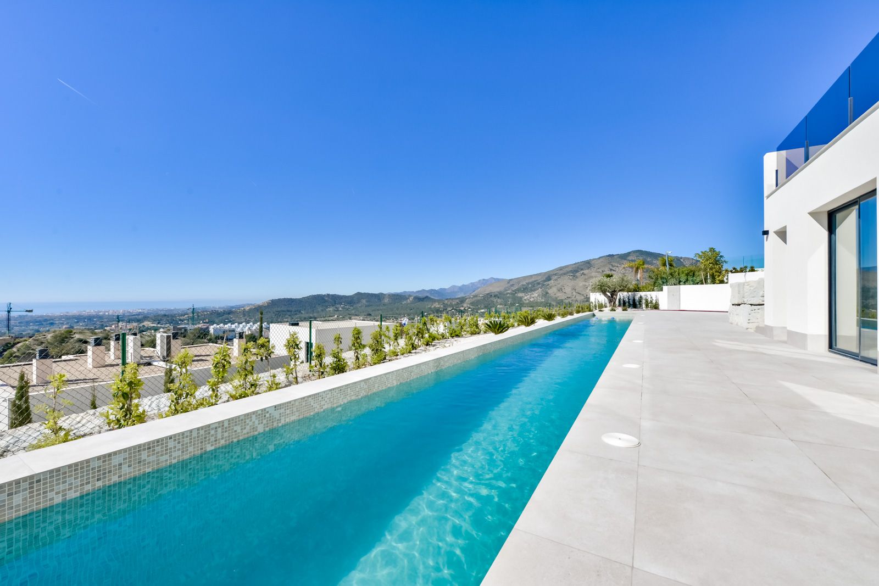
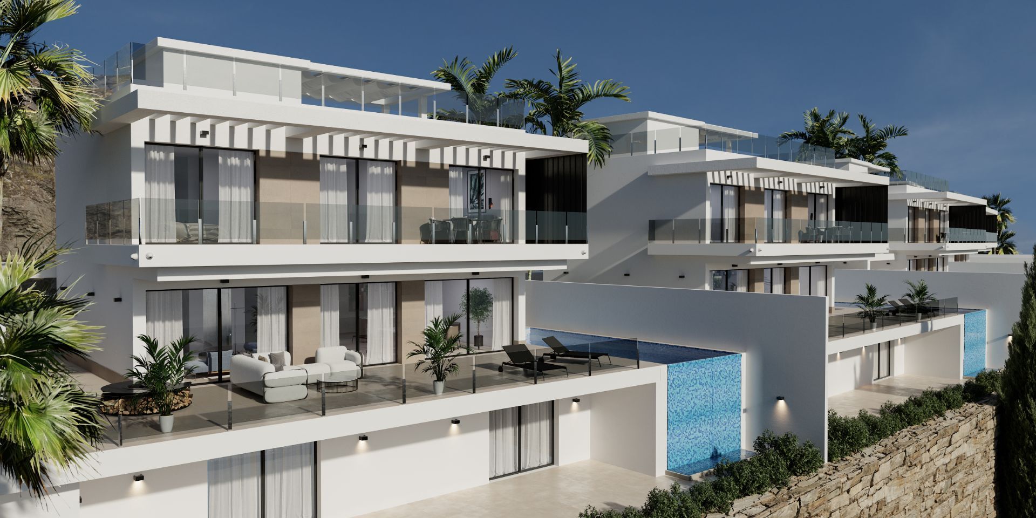
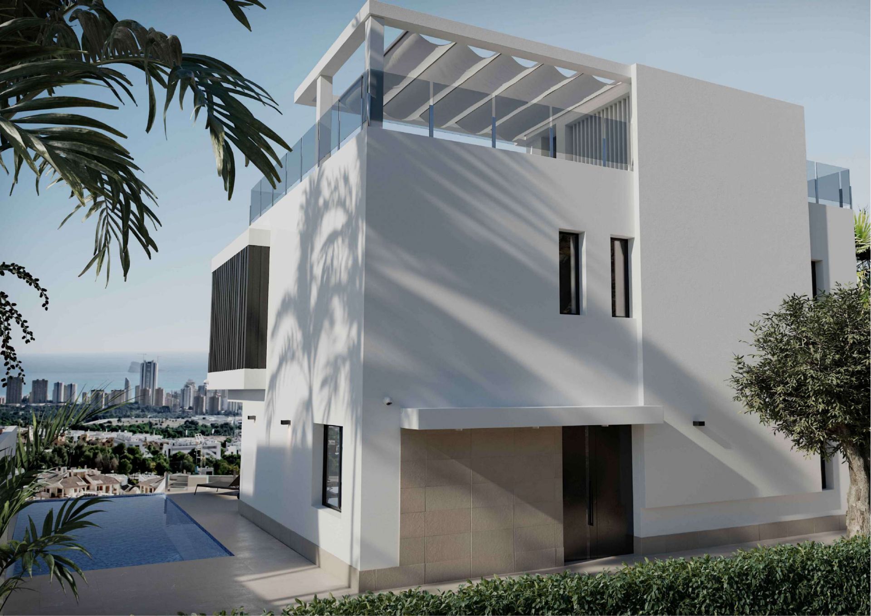
Impressive Contemporary Villa with Pool in Finestrat.

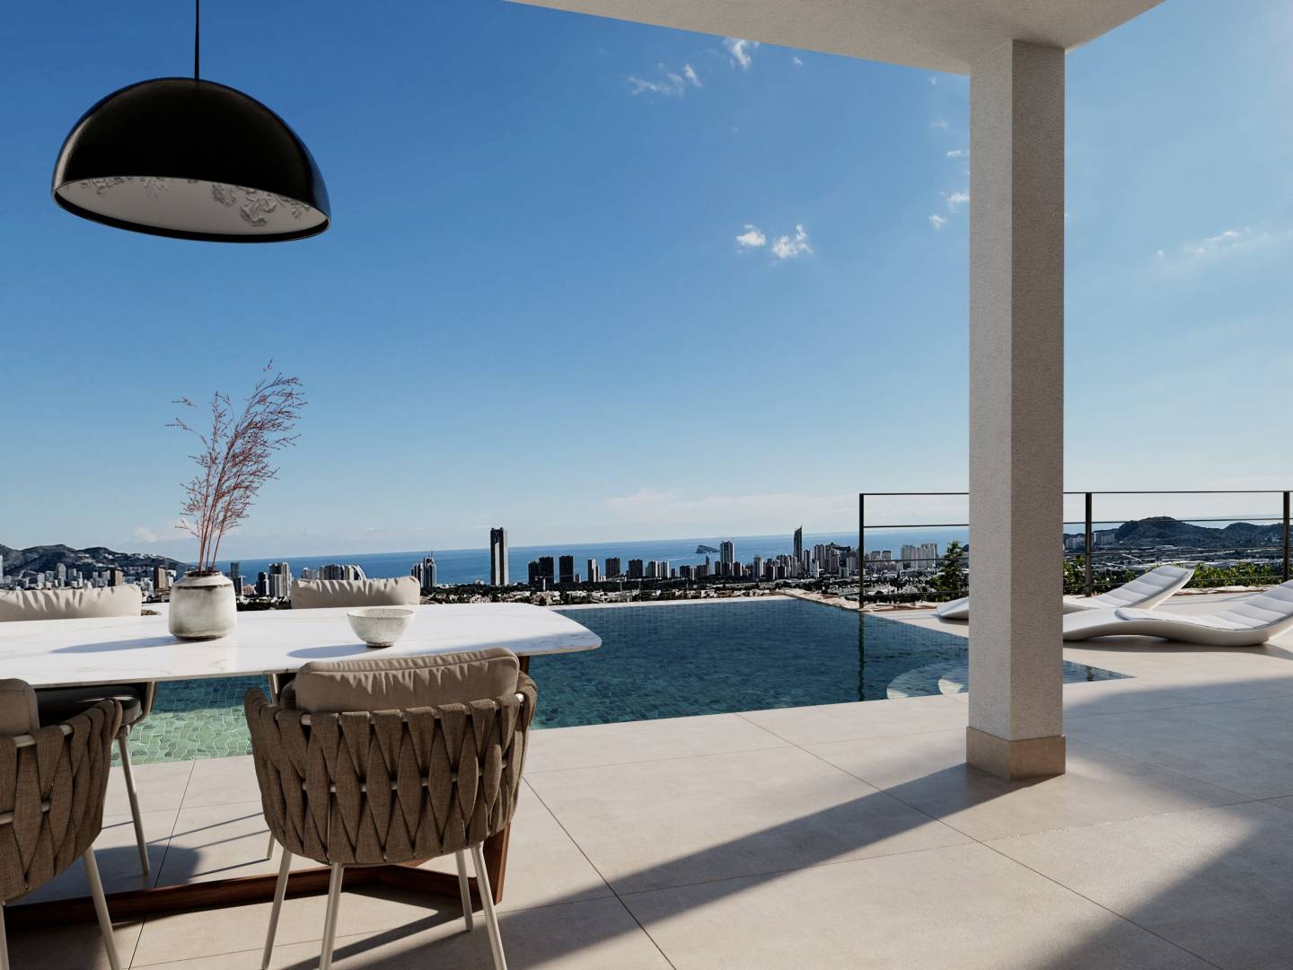
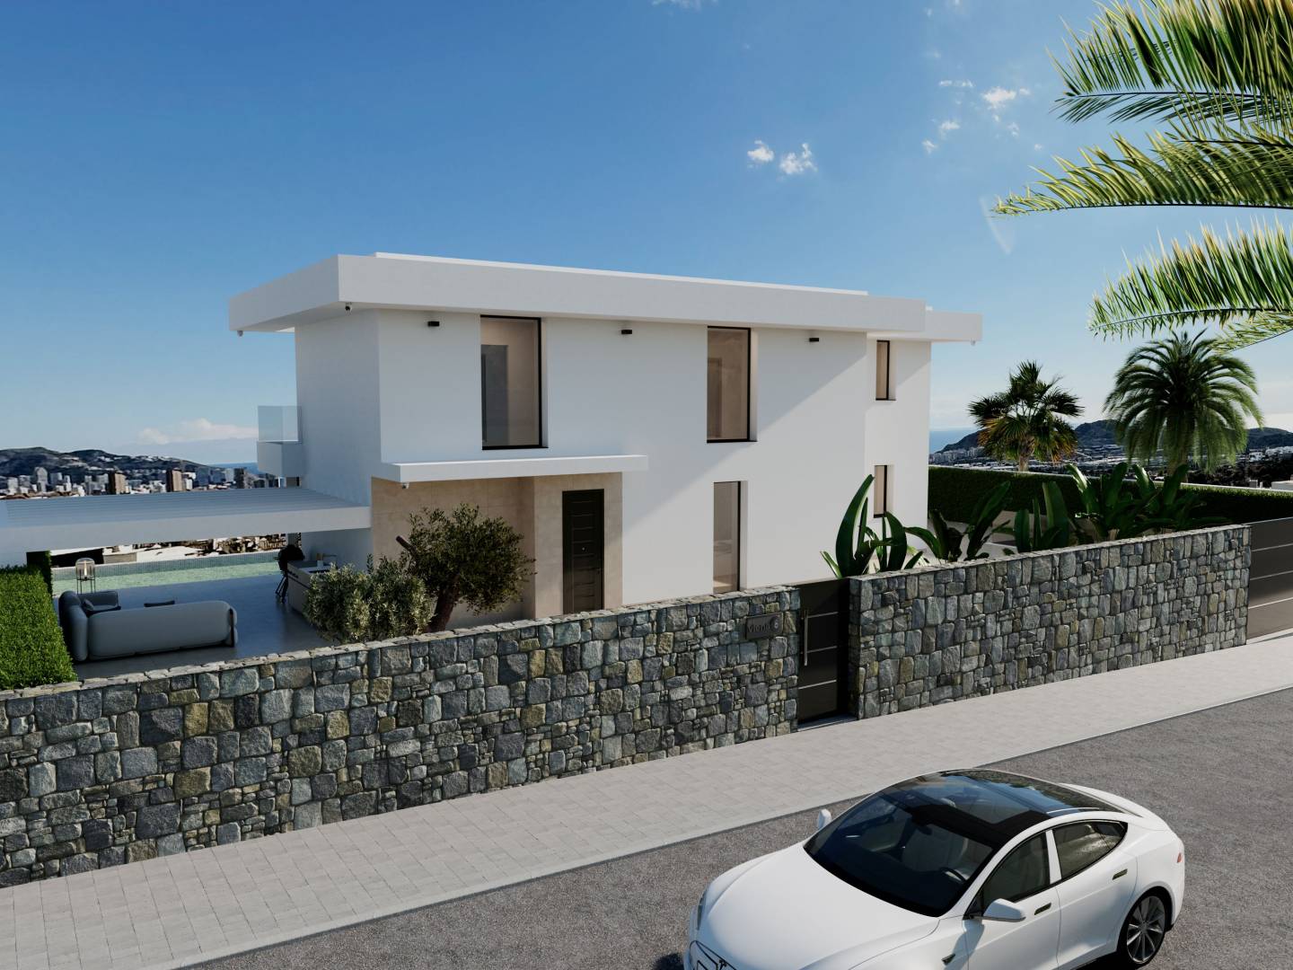
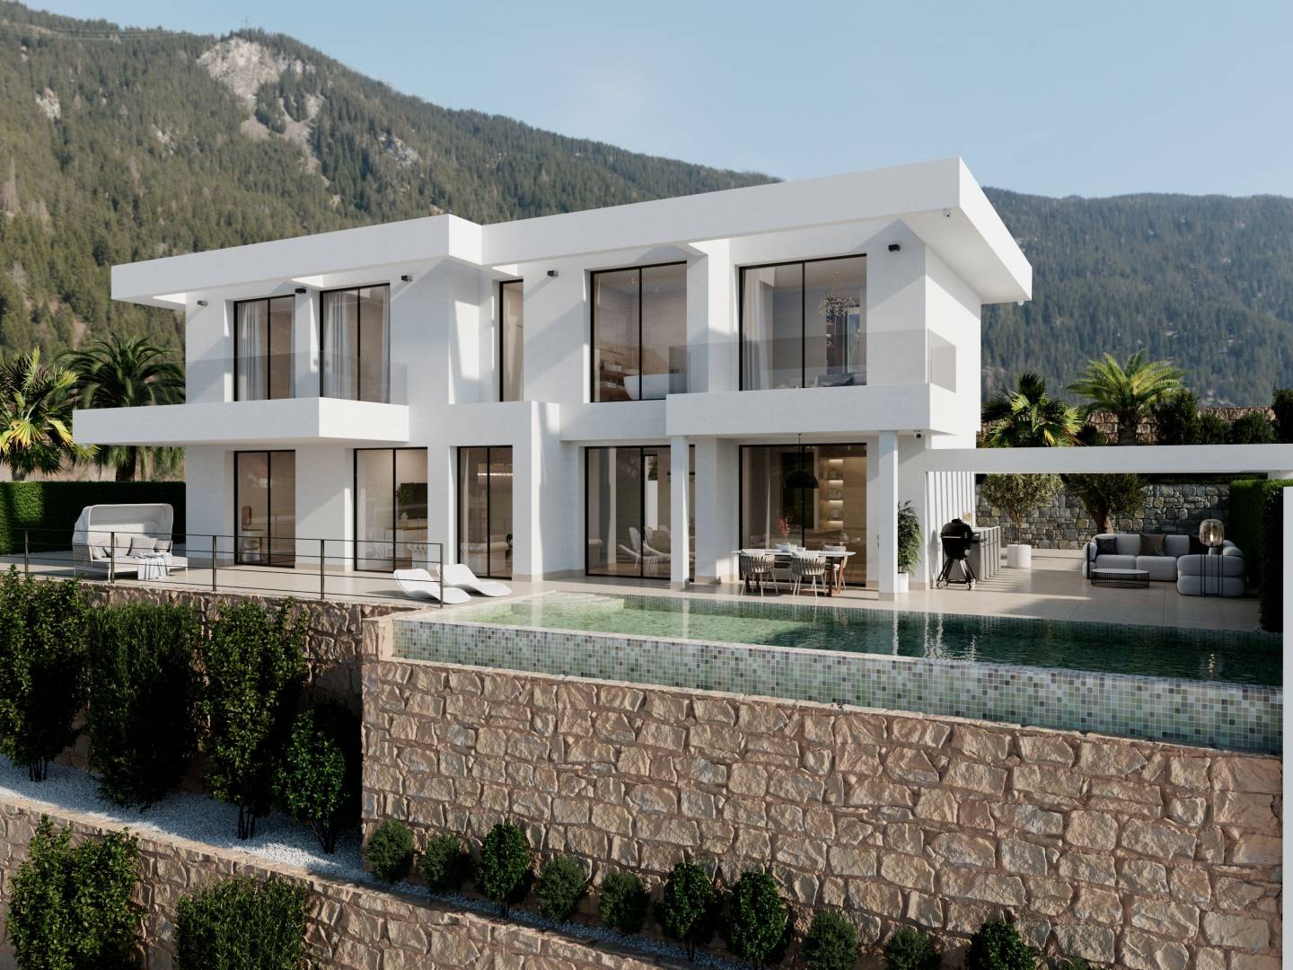
Discover your oasis of luxury and tranquility in Sea Hills, Finestrat. A newly completed single-family villa with exceptional design, where privacy, nature, and top quality merge.

Privileged Location:

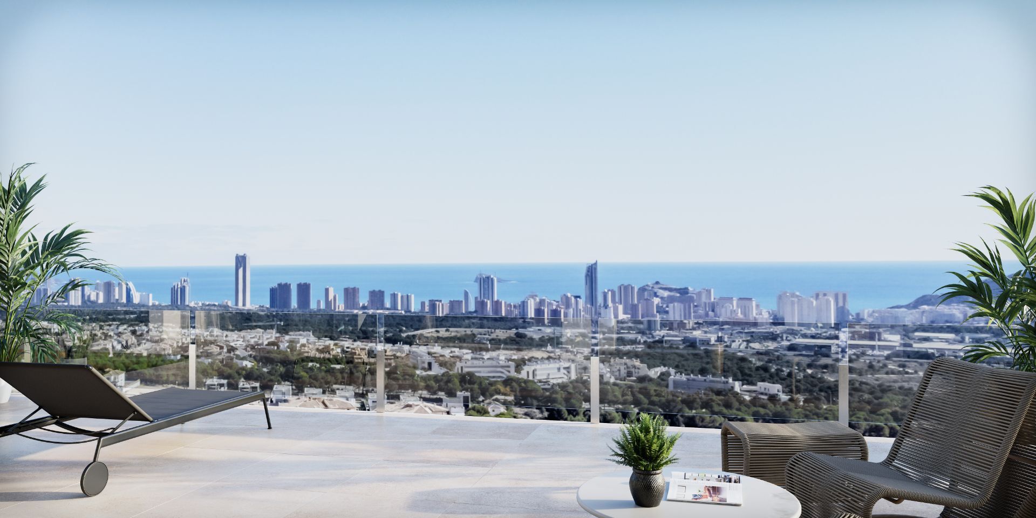
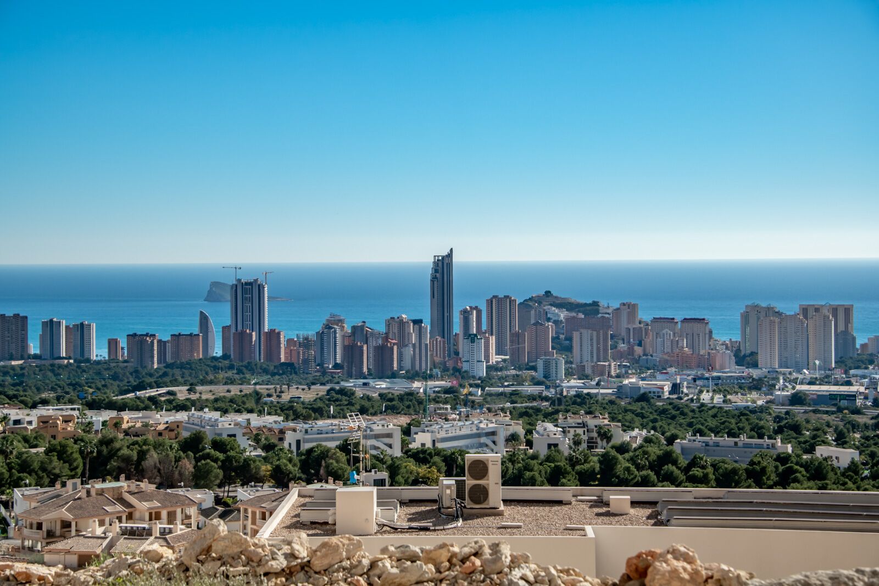
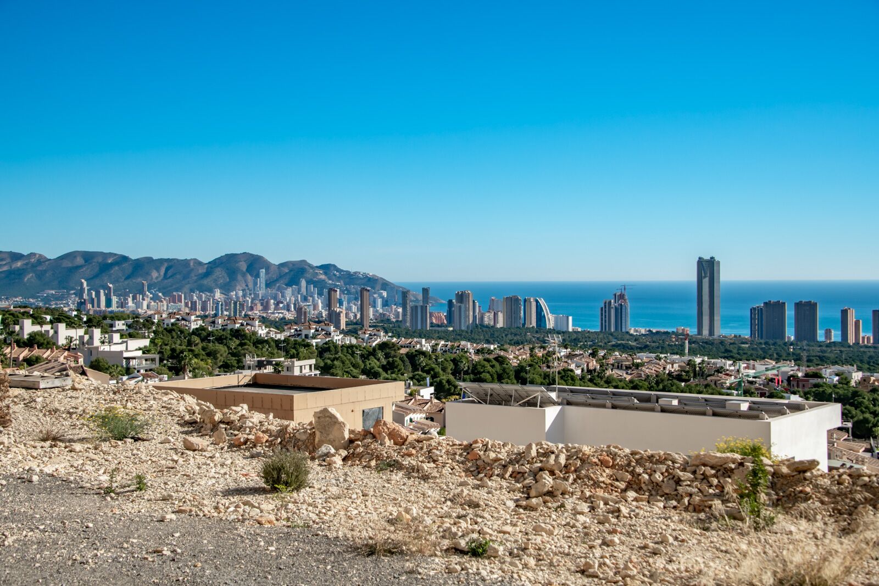
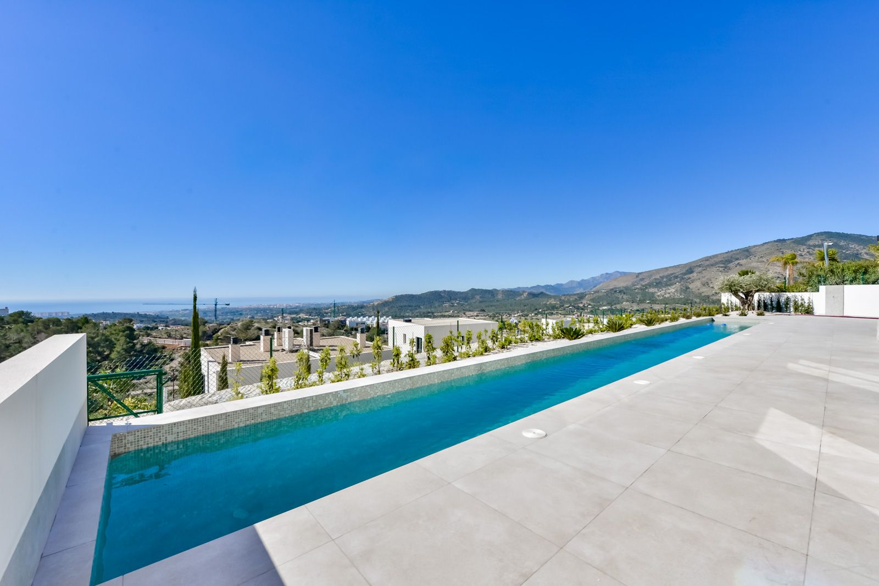
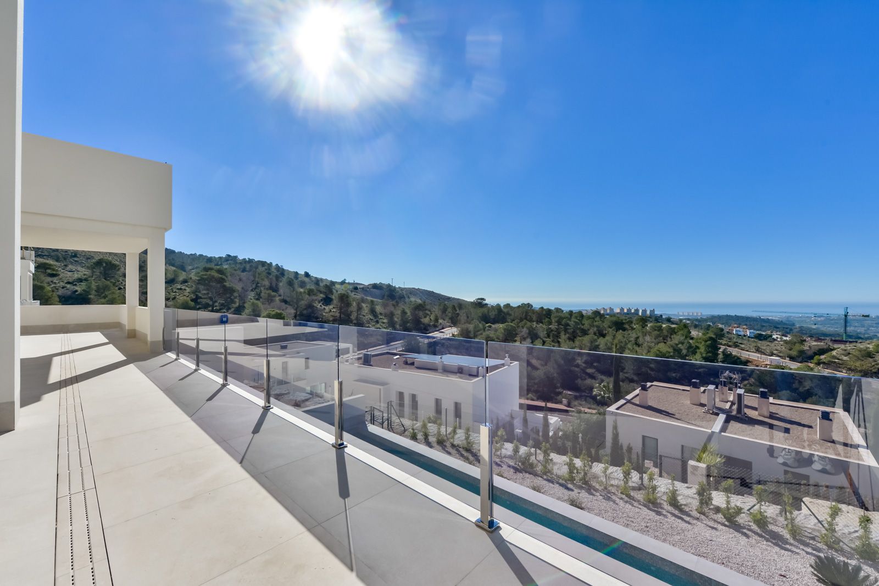
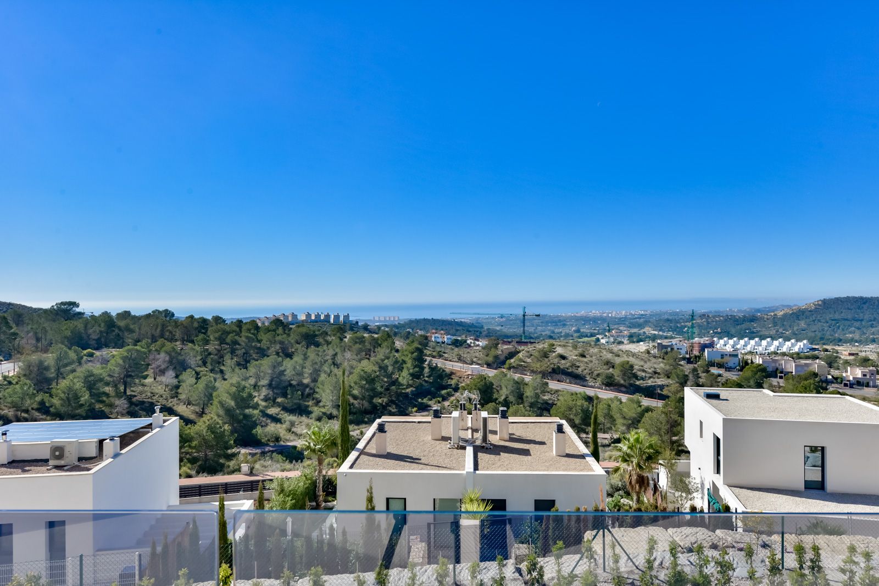
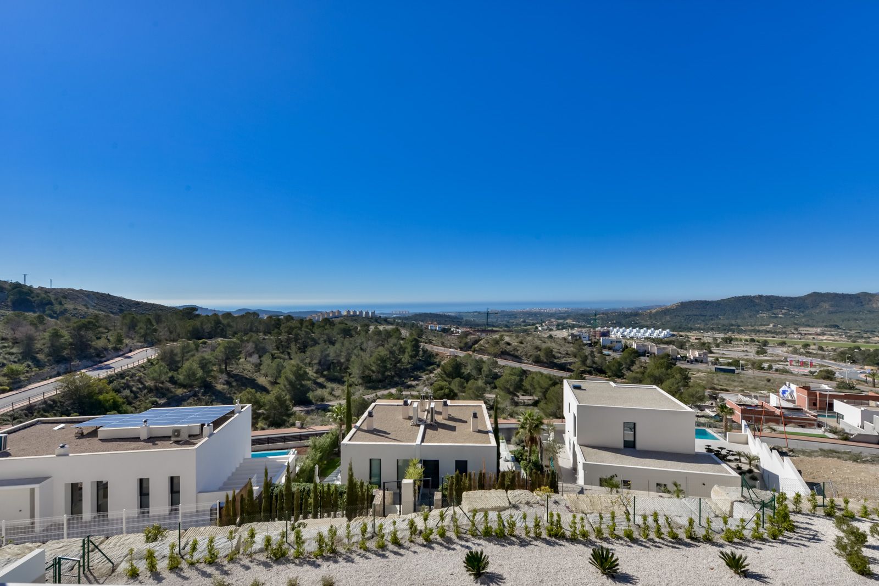
Live in Sea Hills, an exclusive and peaceful residential area integrated into nature, offering absolute tranquility without sacrificing comfort. From here, everything is within your reach:

5 minutes (by car) from the hustle and beaches of Benidorm.

3 minutes from La Marina Shopping Center (Finestrat) and all services.

Quick access to the AP-7 and the N-332, connecting to Alicante, Valencia, and their airports.

Proximity to golf courses, the Terra Mítica theme park, and the Puig Campana mountain.

Total Security and Privacy:

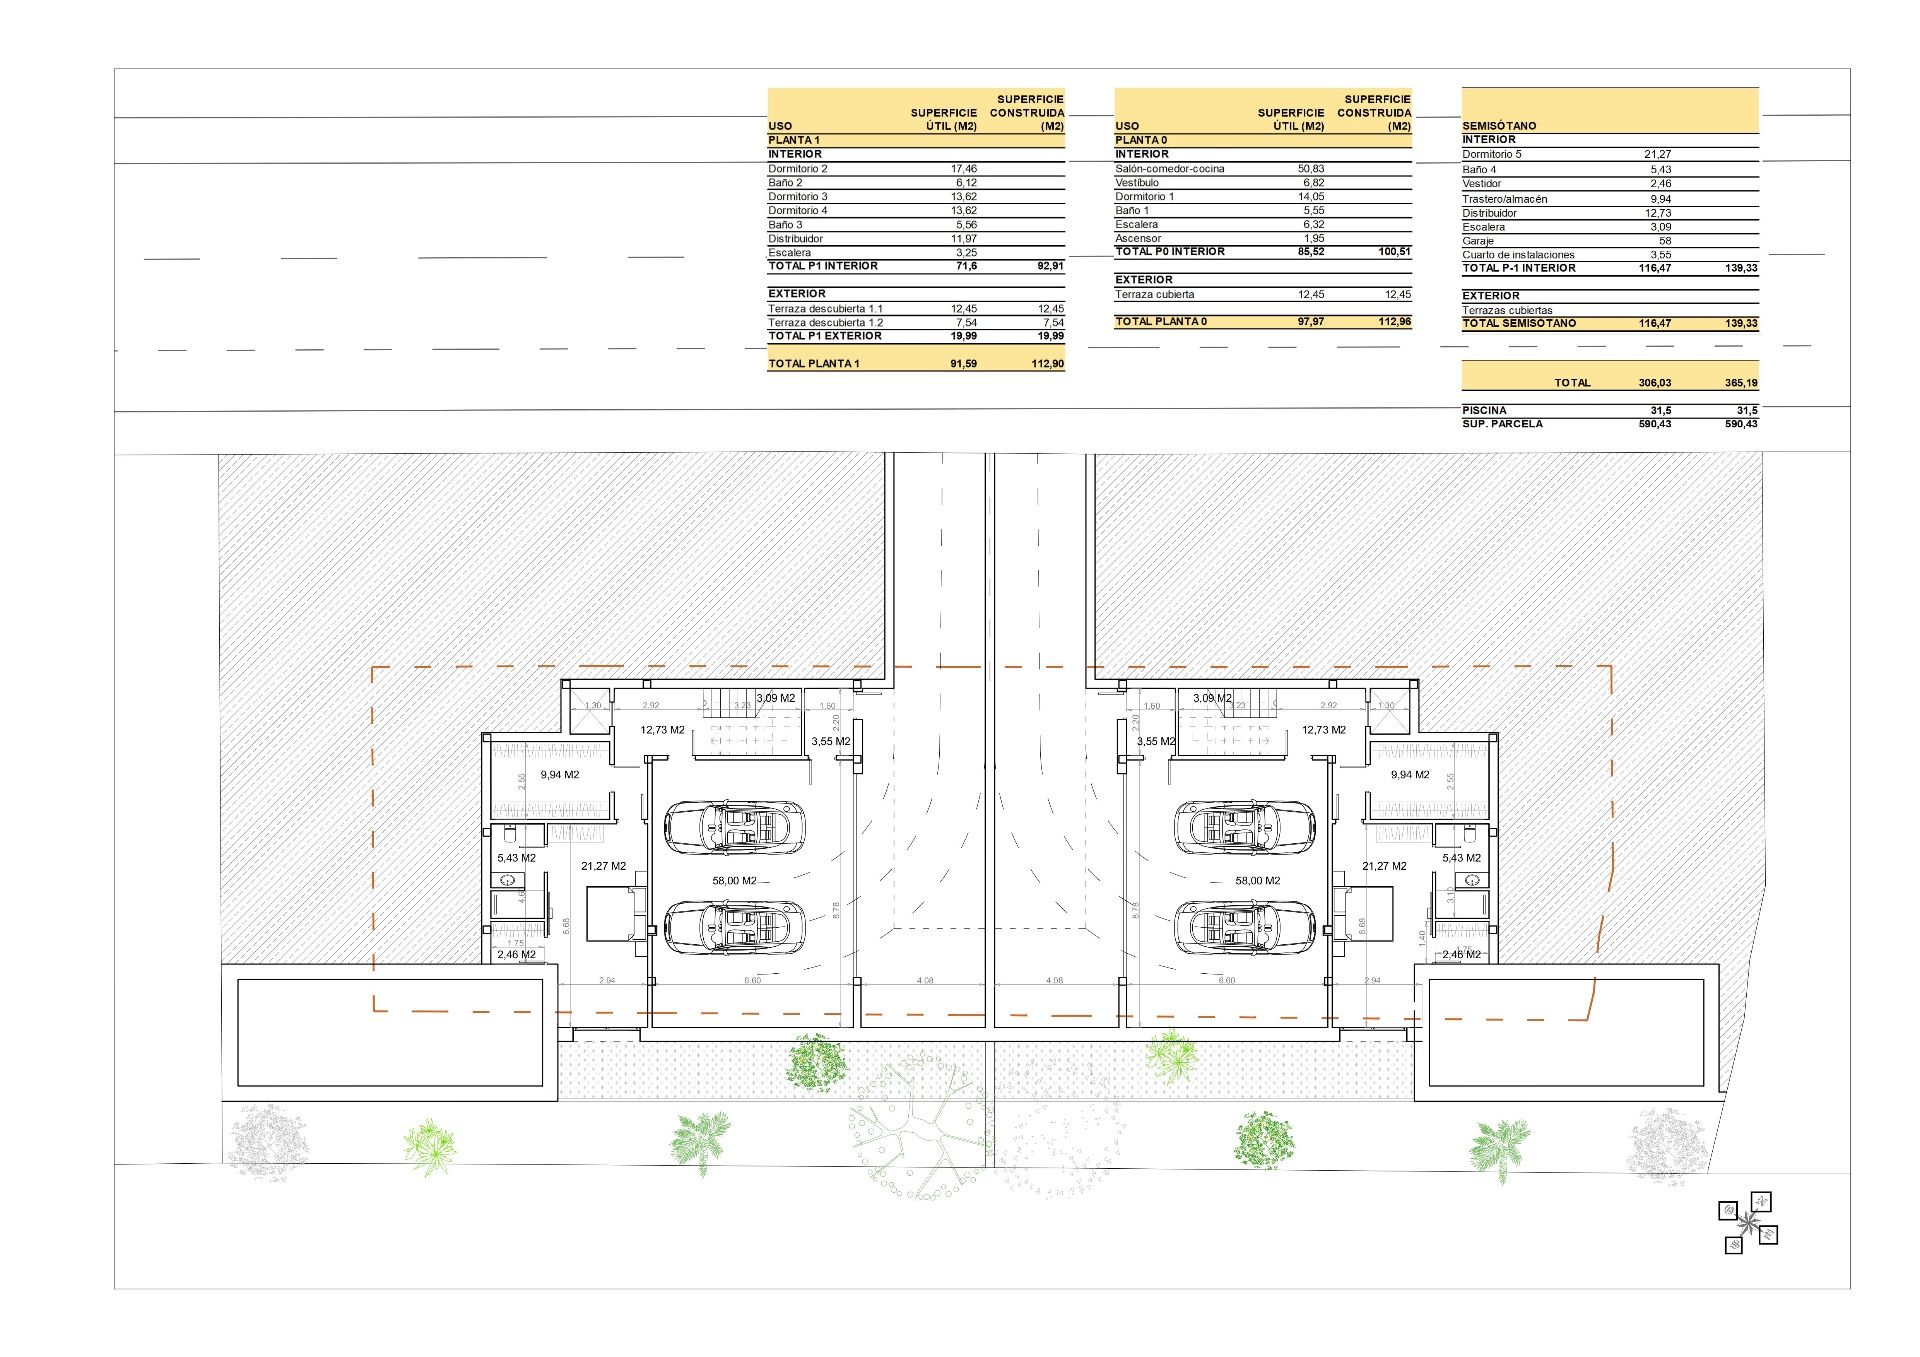
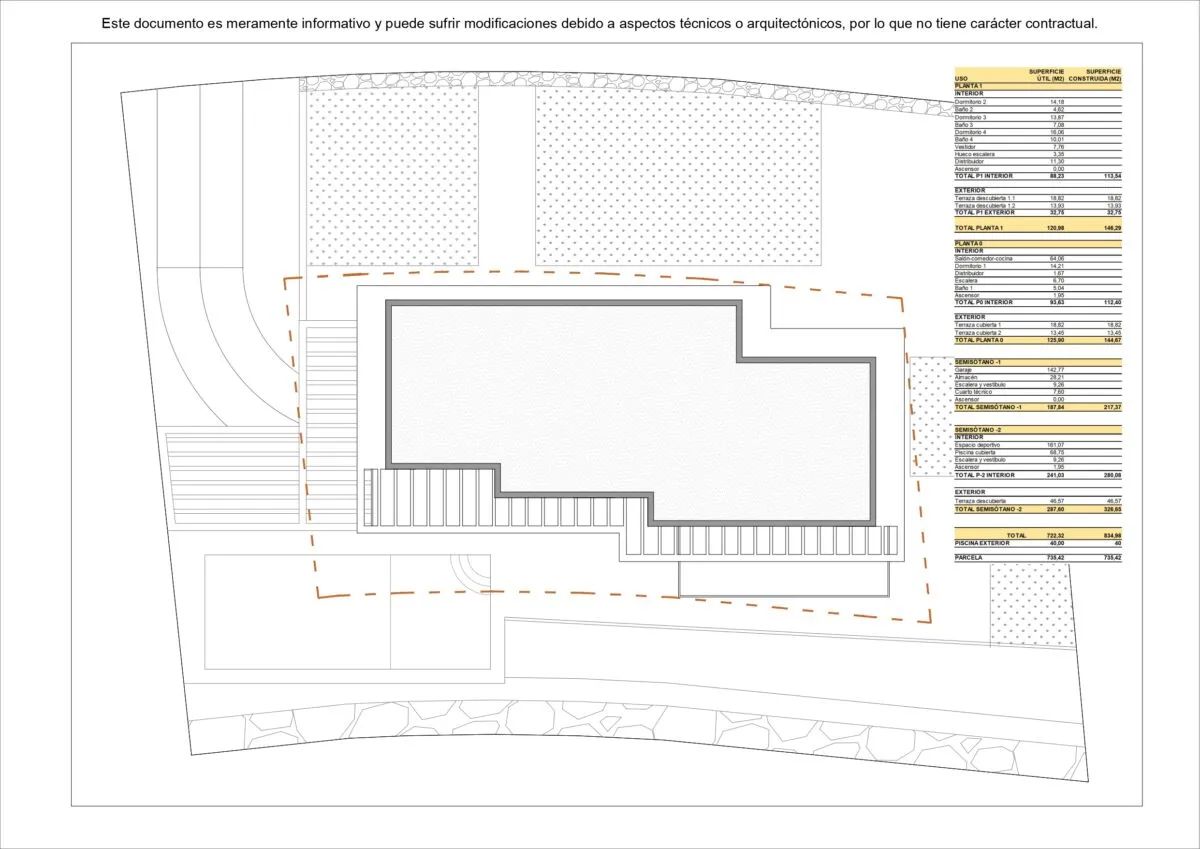
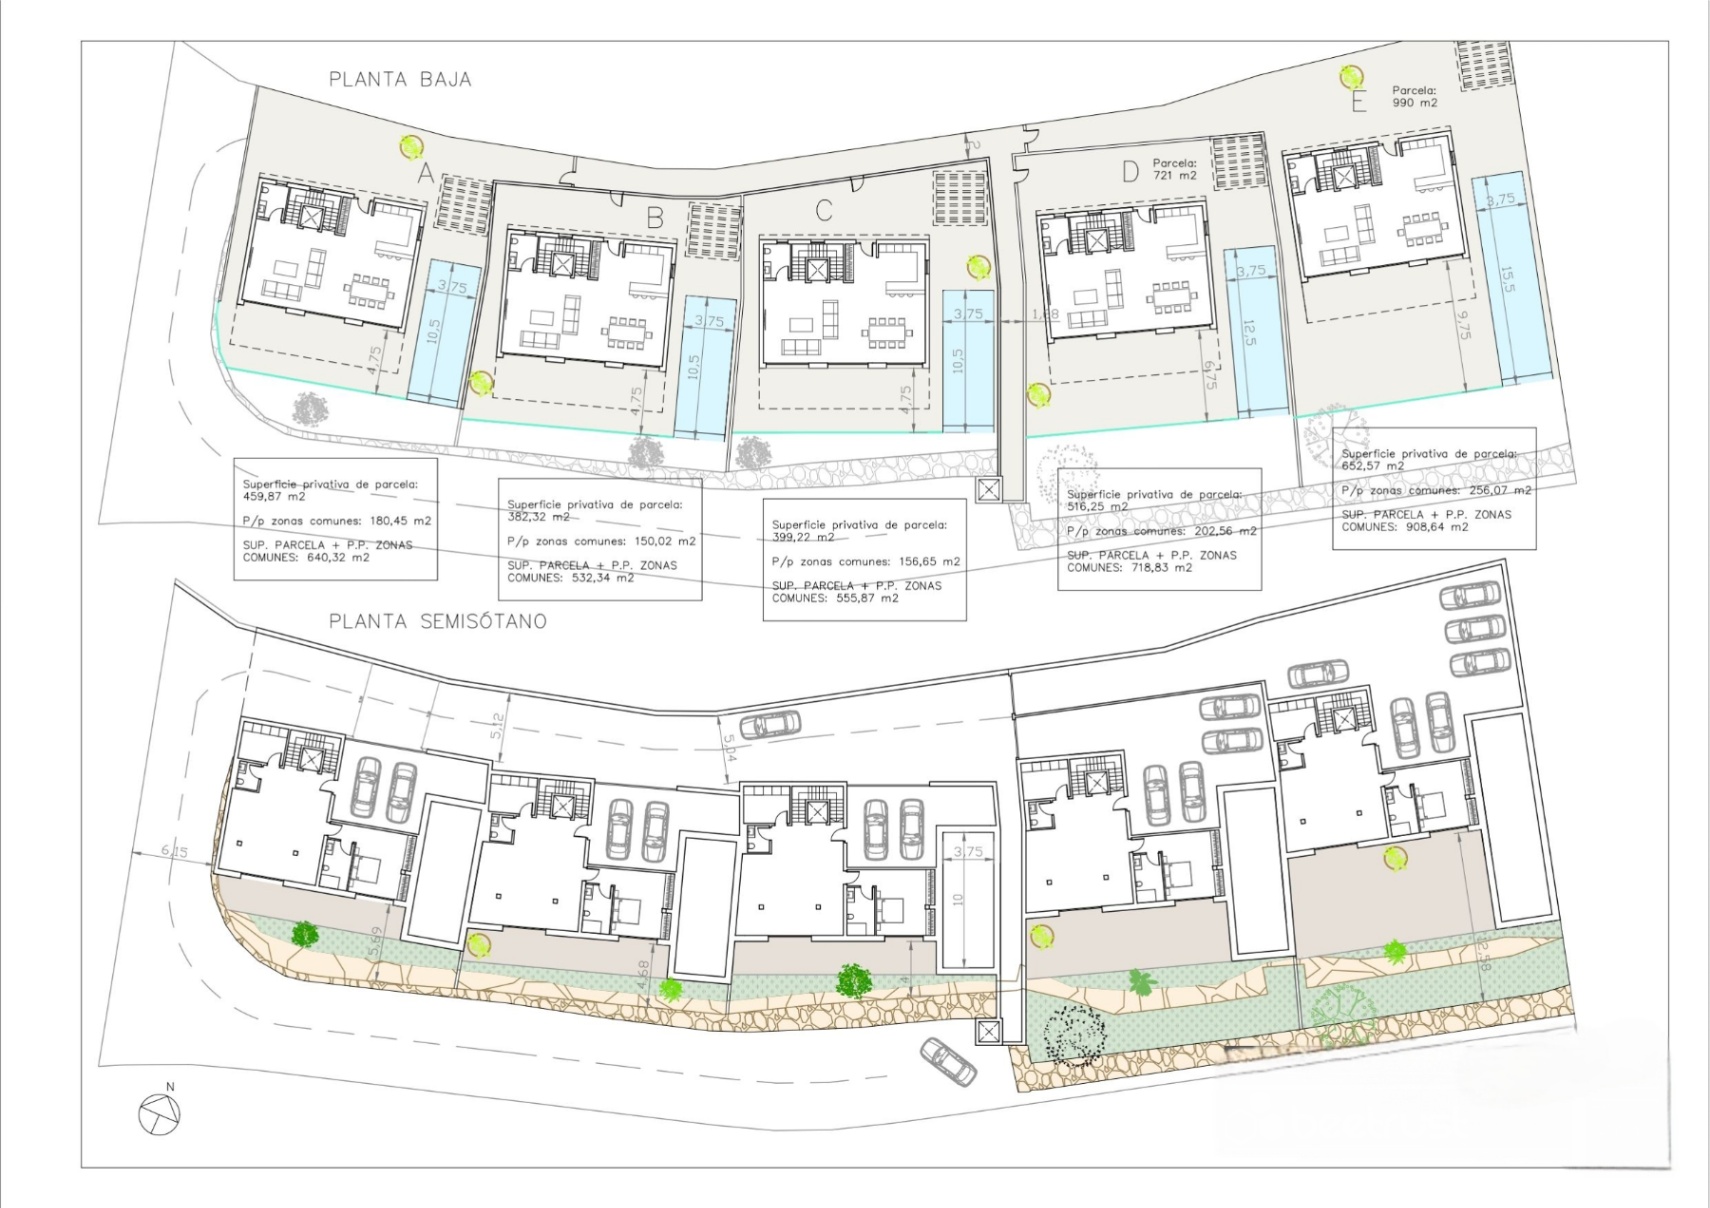
The residential area has a single access point, ensuring easy surveillance and an unparalleled sense of security on a plot of 1,178 m².

Unique Distribution and Spaces (Built Area: ~665 m²):

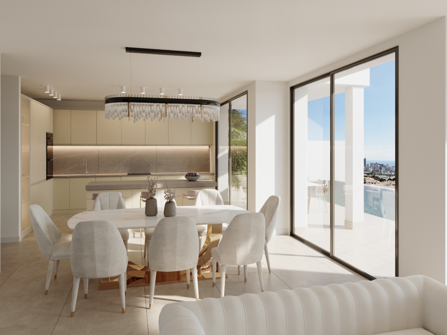
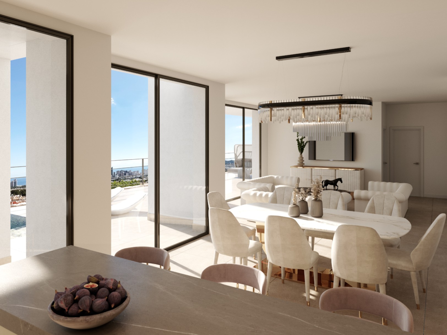
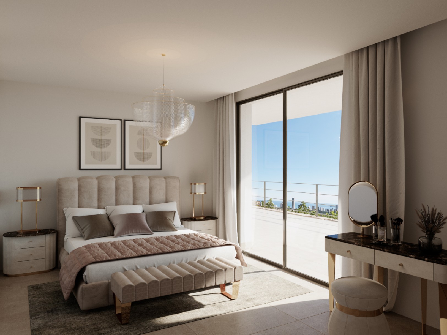
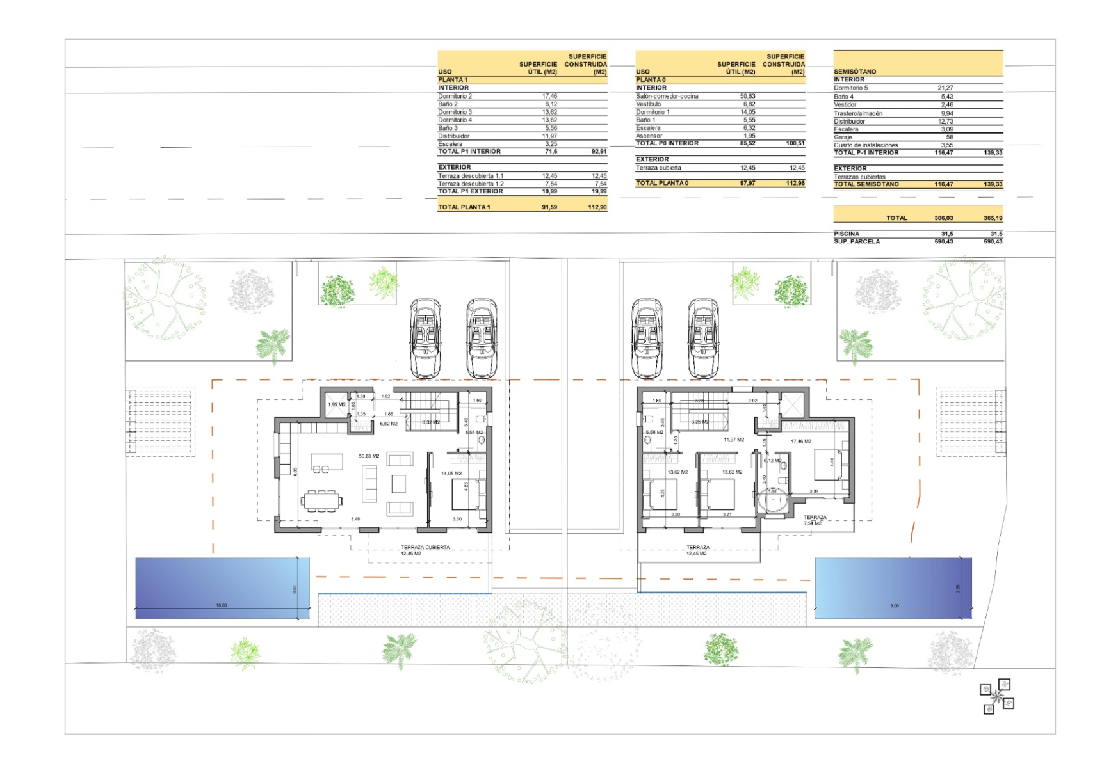
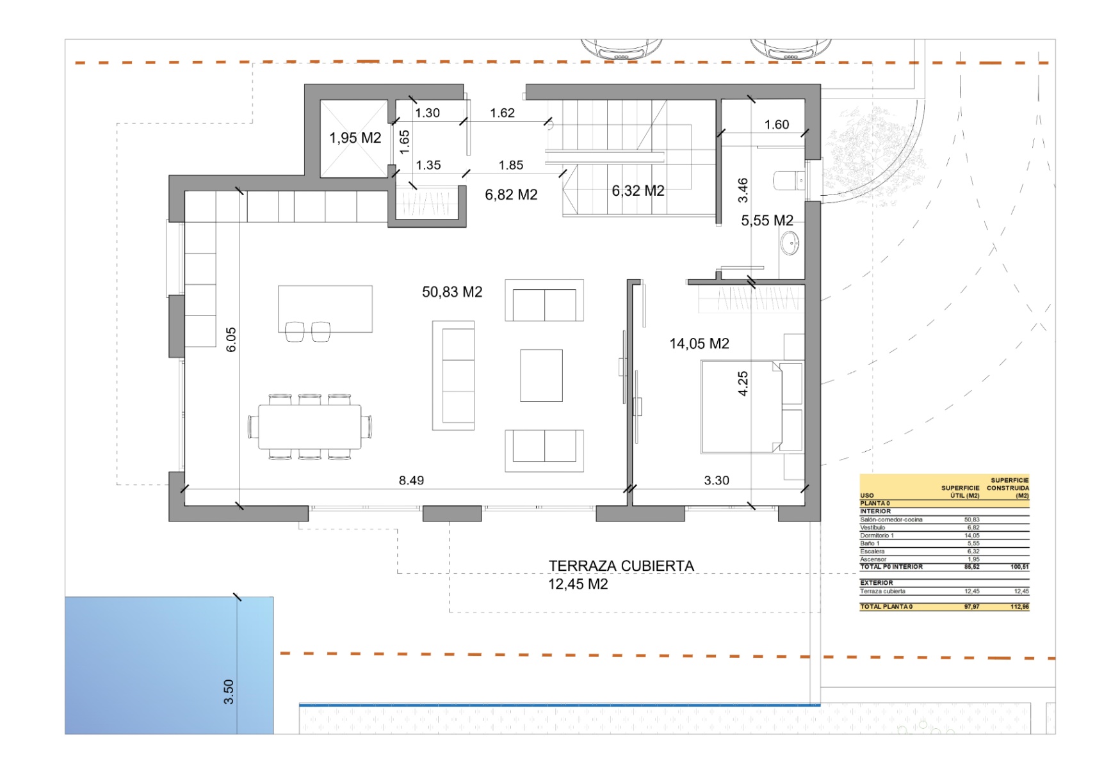
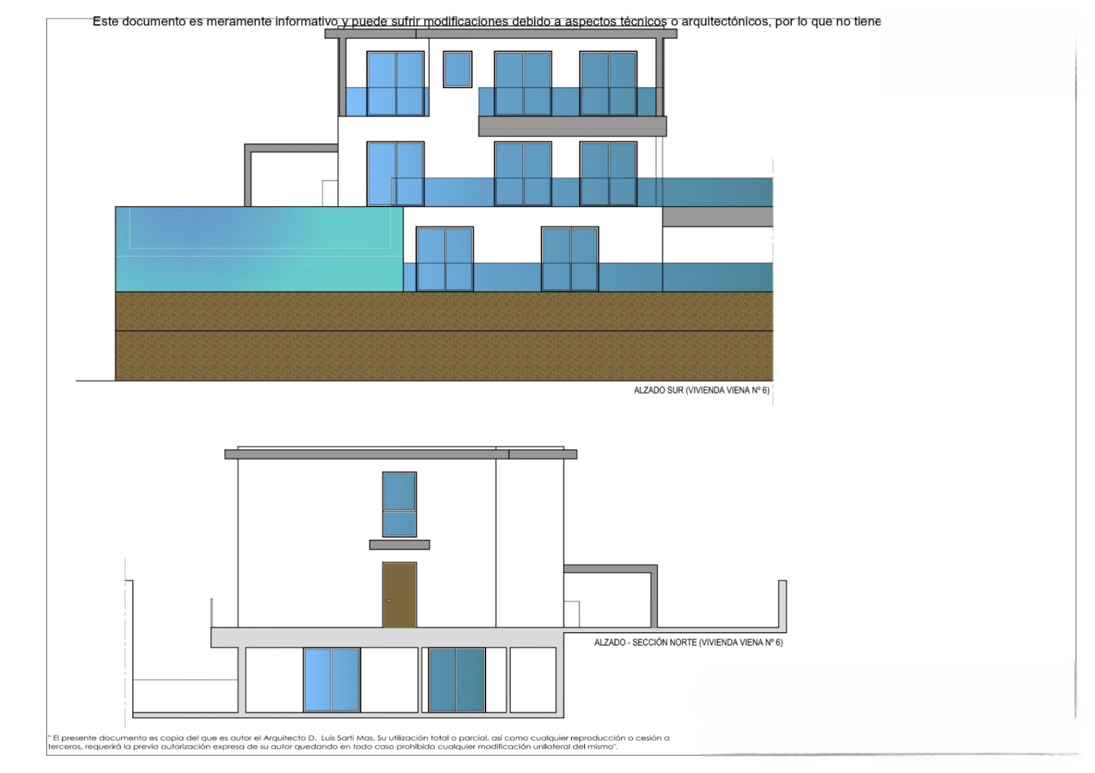
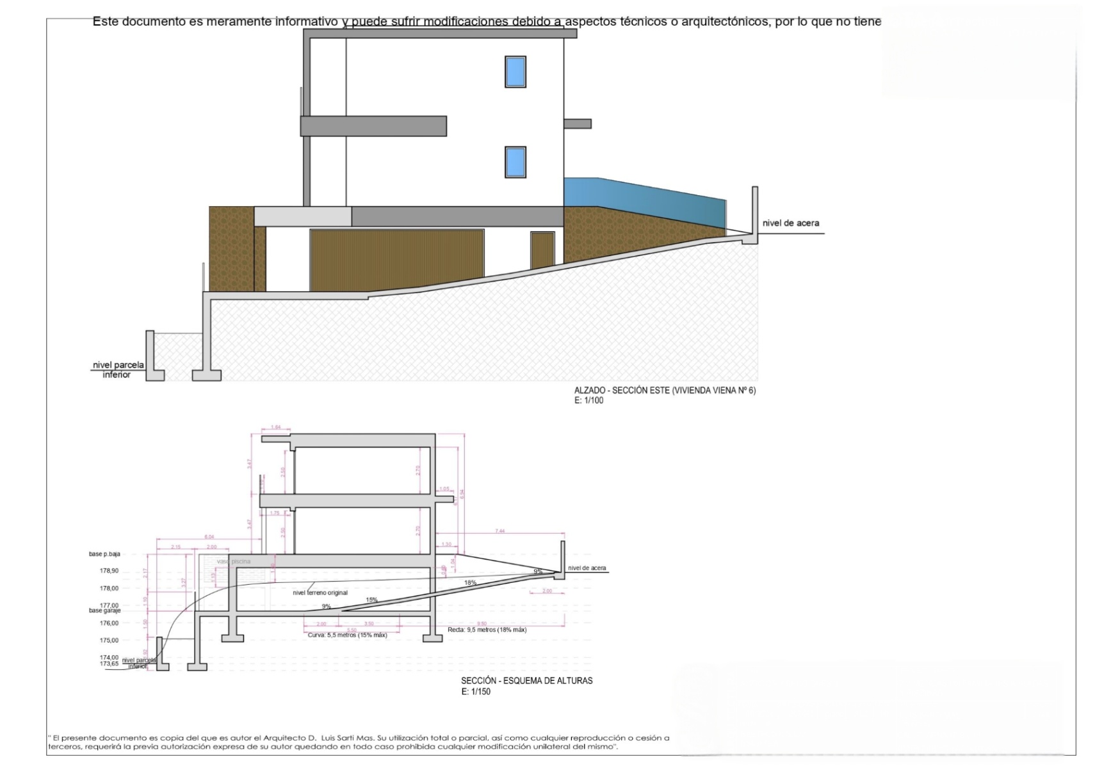
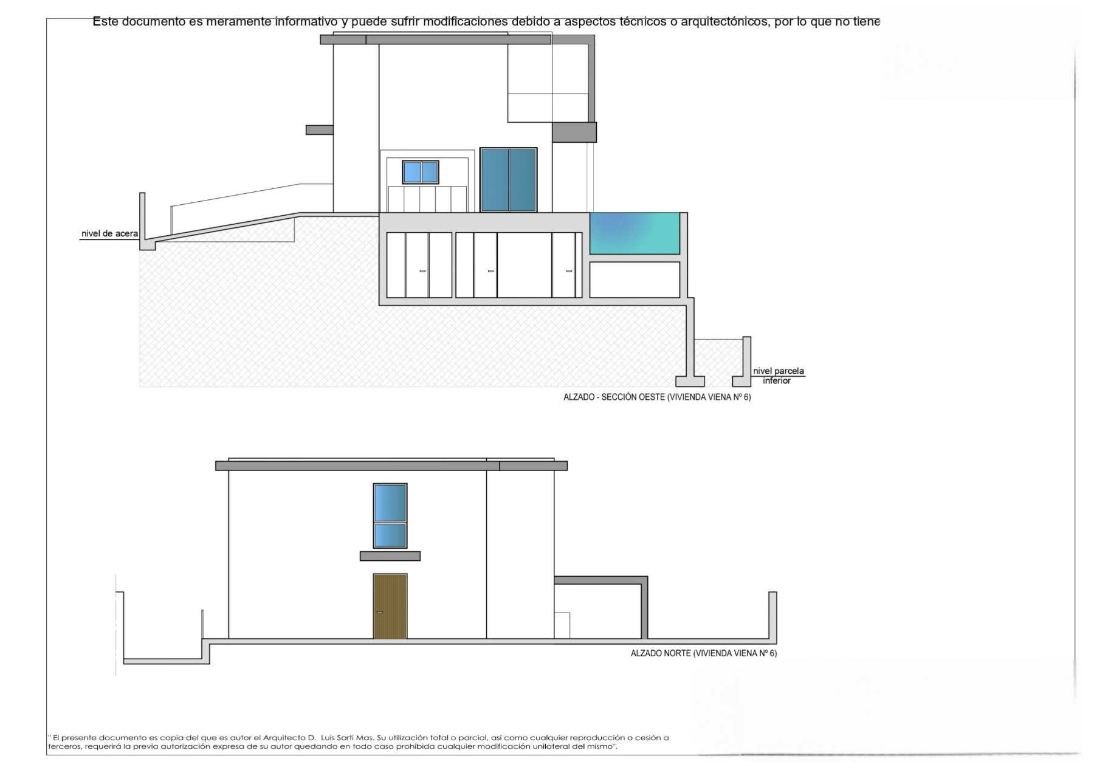
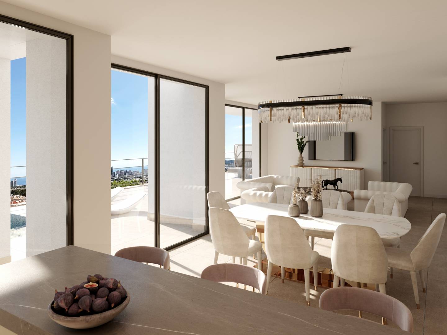
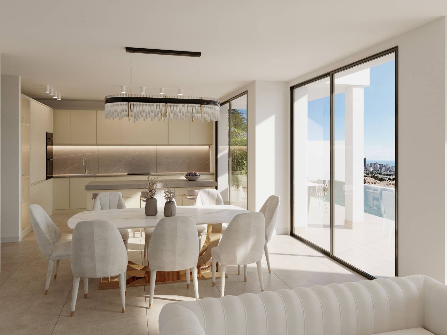
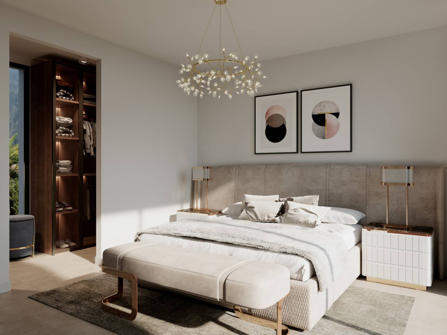
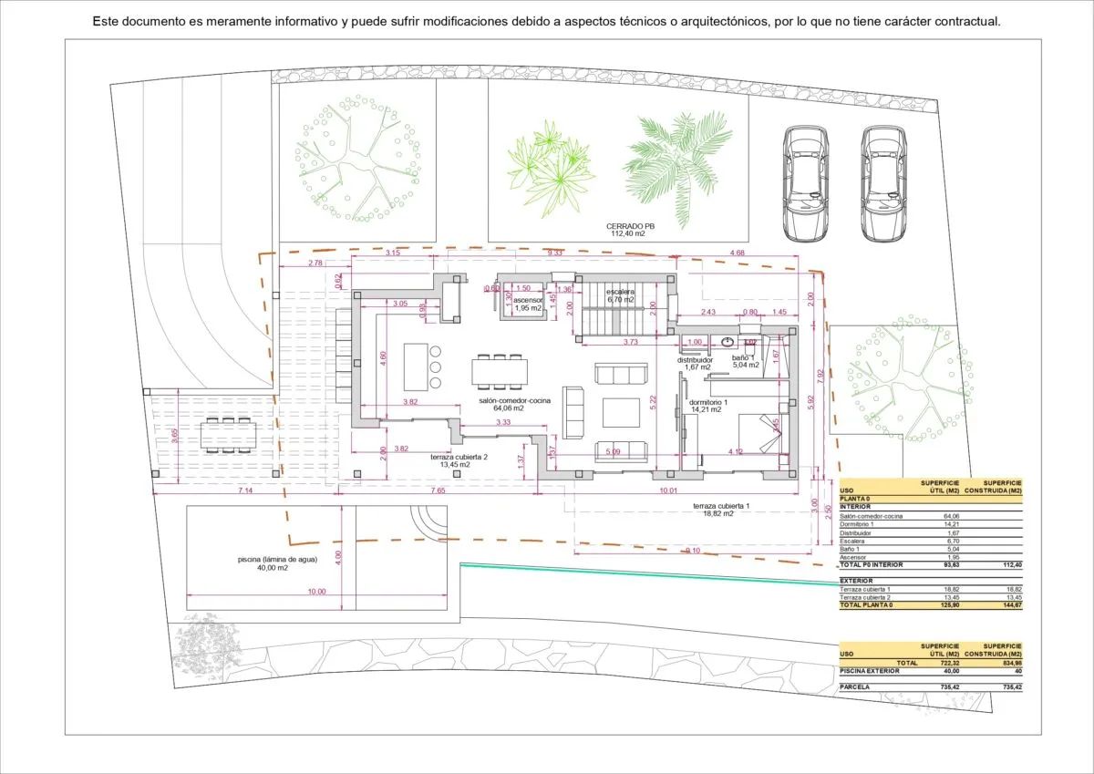
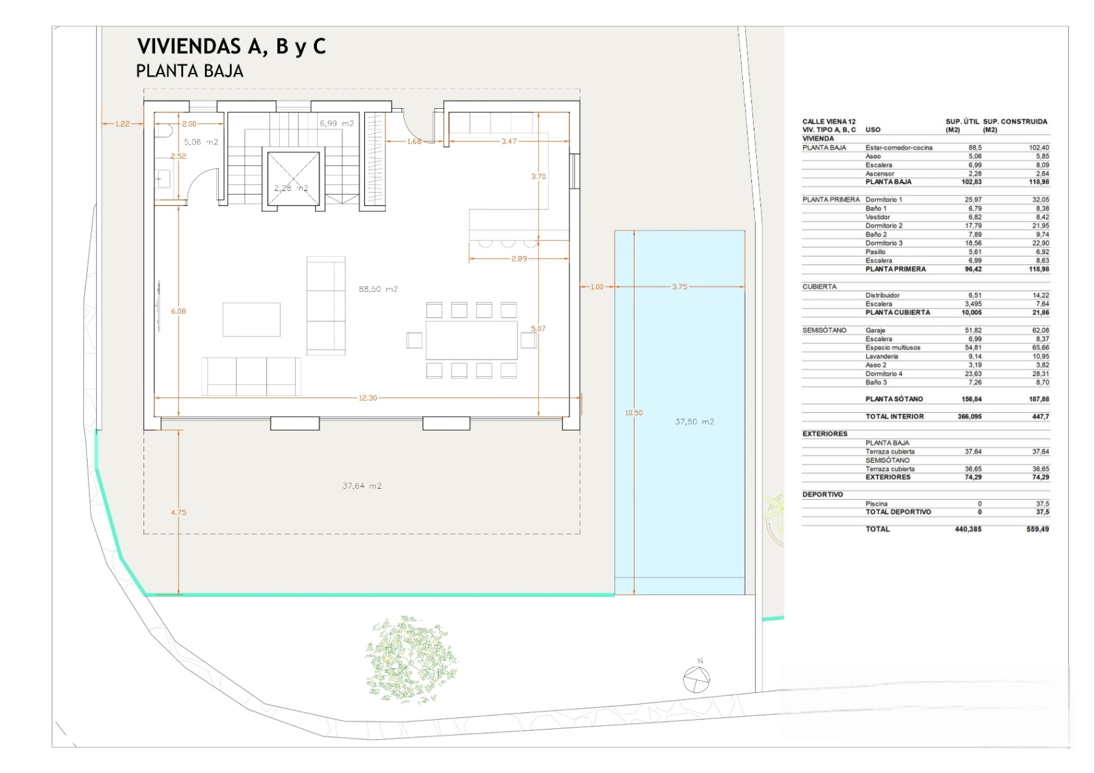
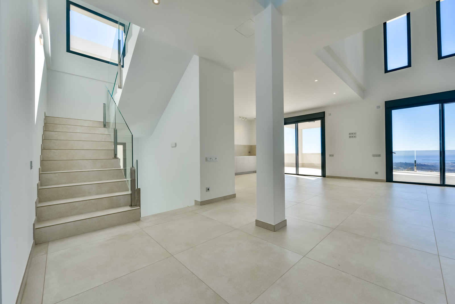
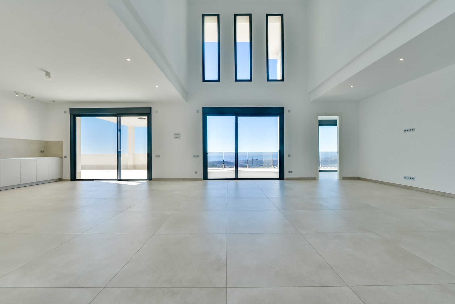
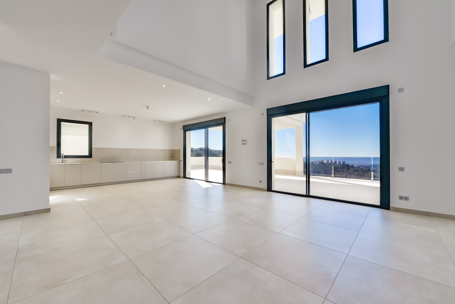
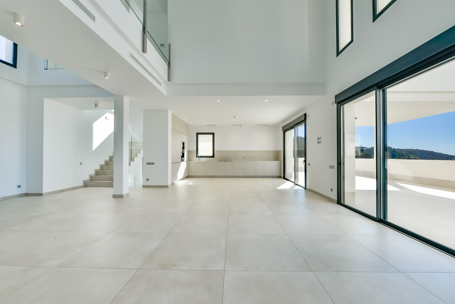
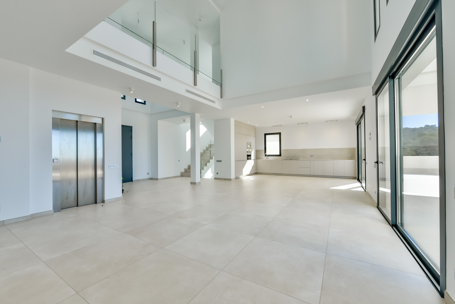
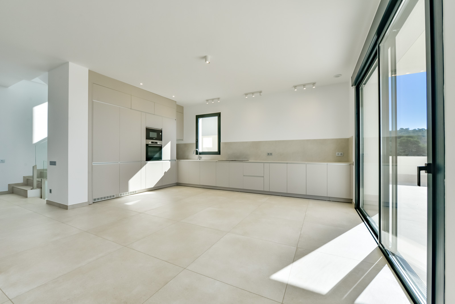

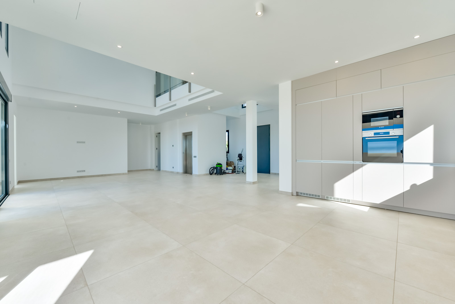
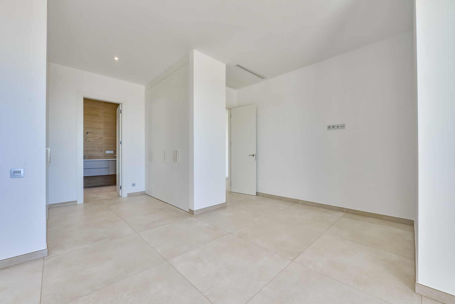
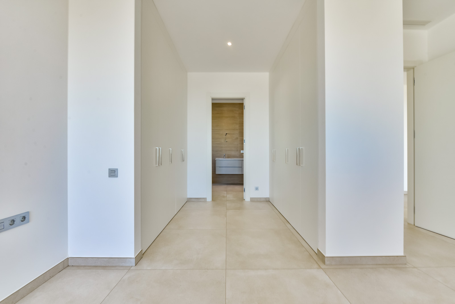
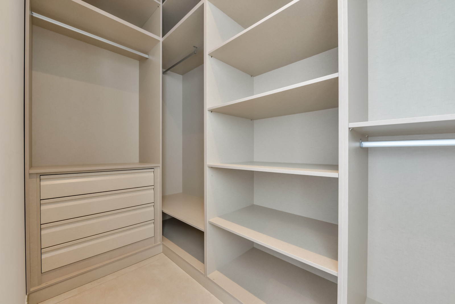
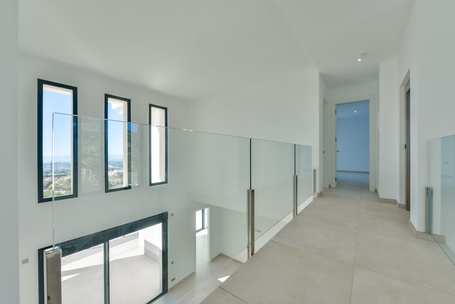
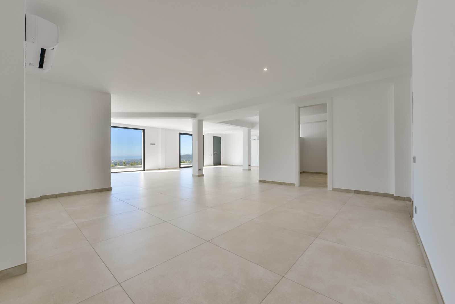
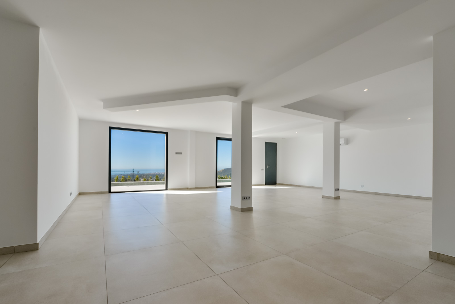
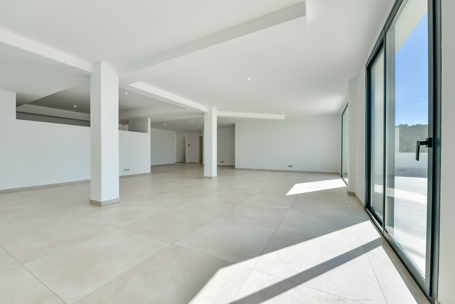
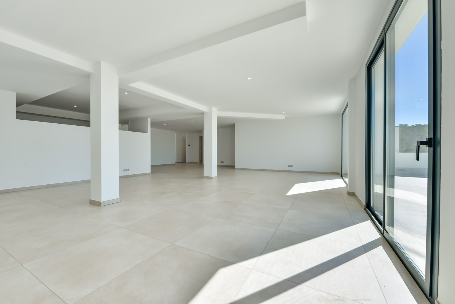
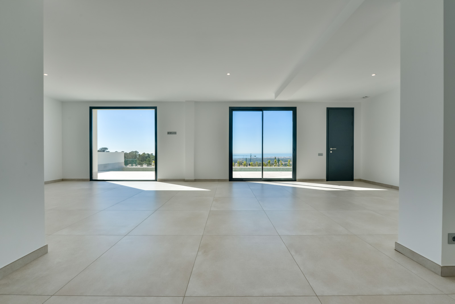
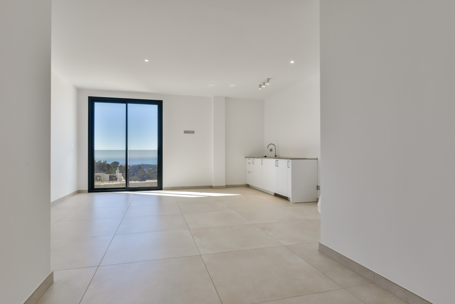
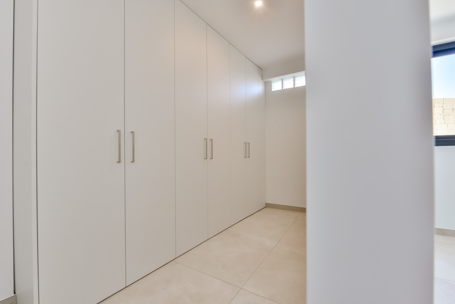
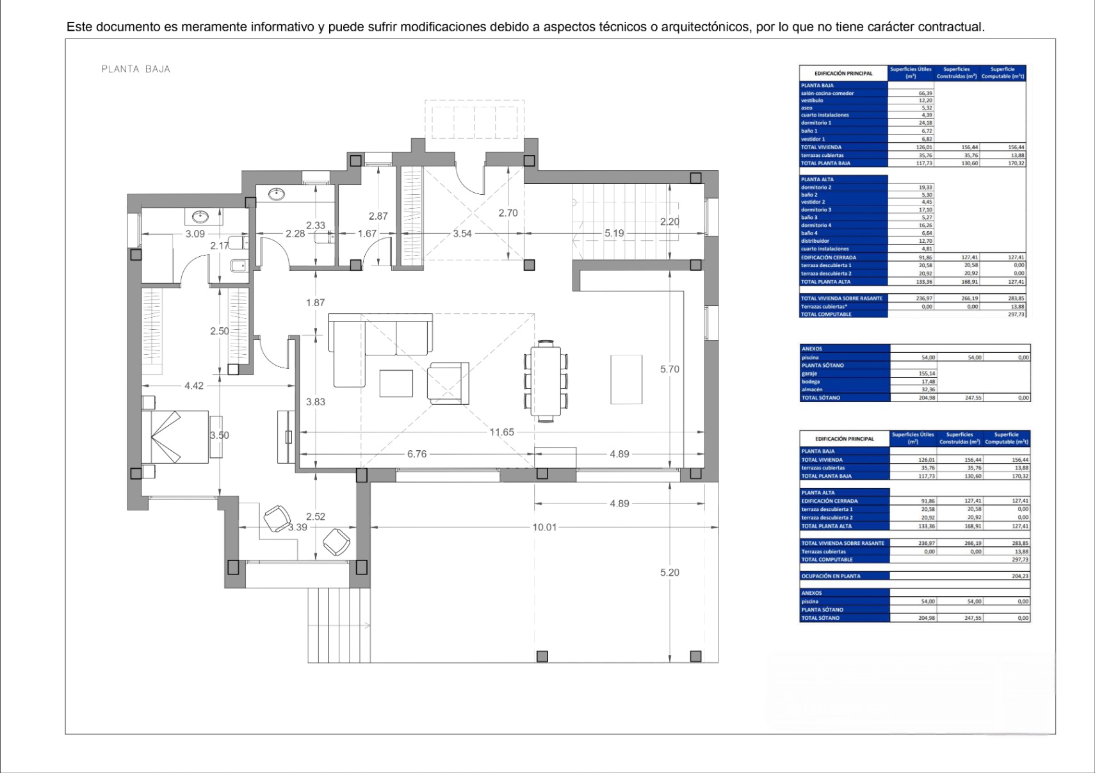
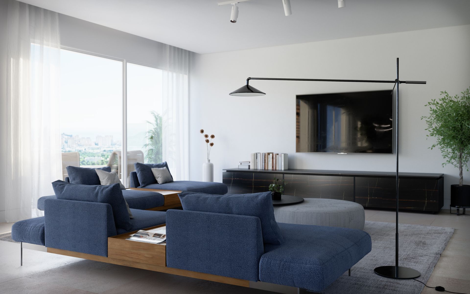
  1. GROUND FLOOR (165 m²): A spectacular double-height entrance welcomes you. Enjoy a bright living-dining-kitchen area of 70 m² open to the terraces, an office, a guest toilet, and a spacious master suite (30 m²) with a dressing room and bathroom.
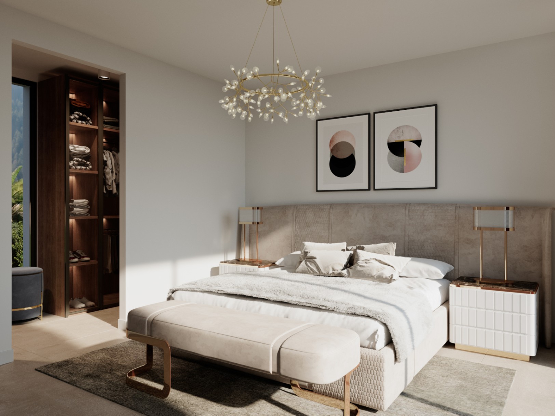
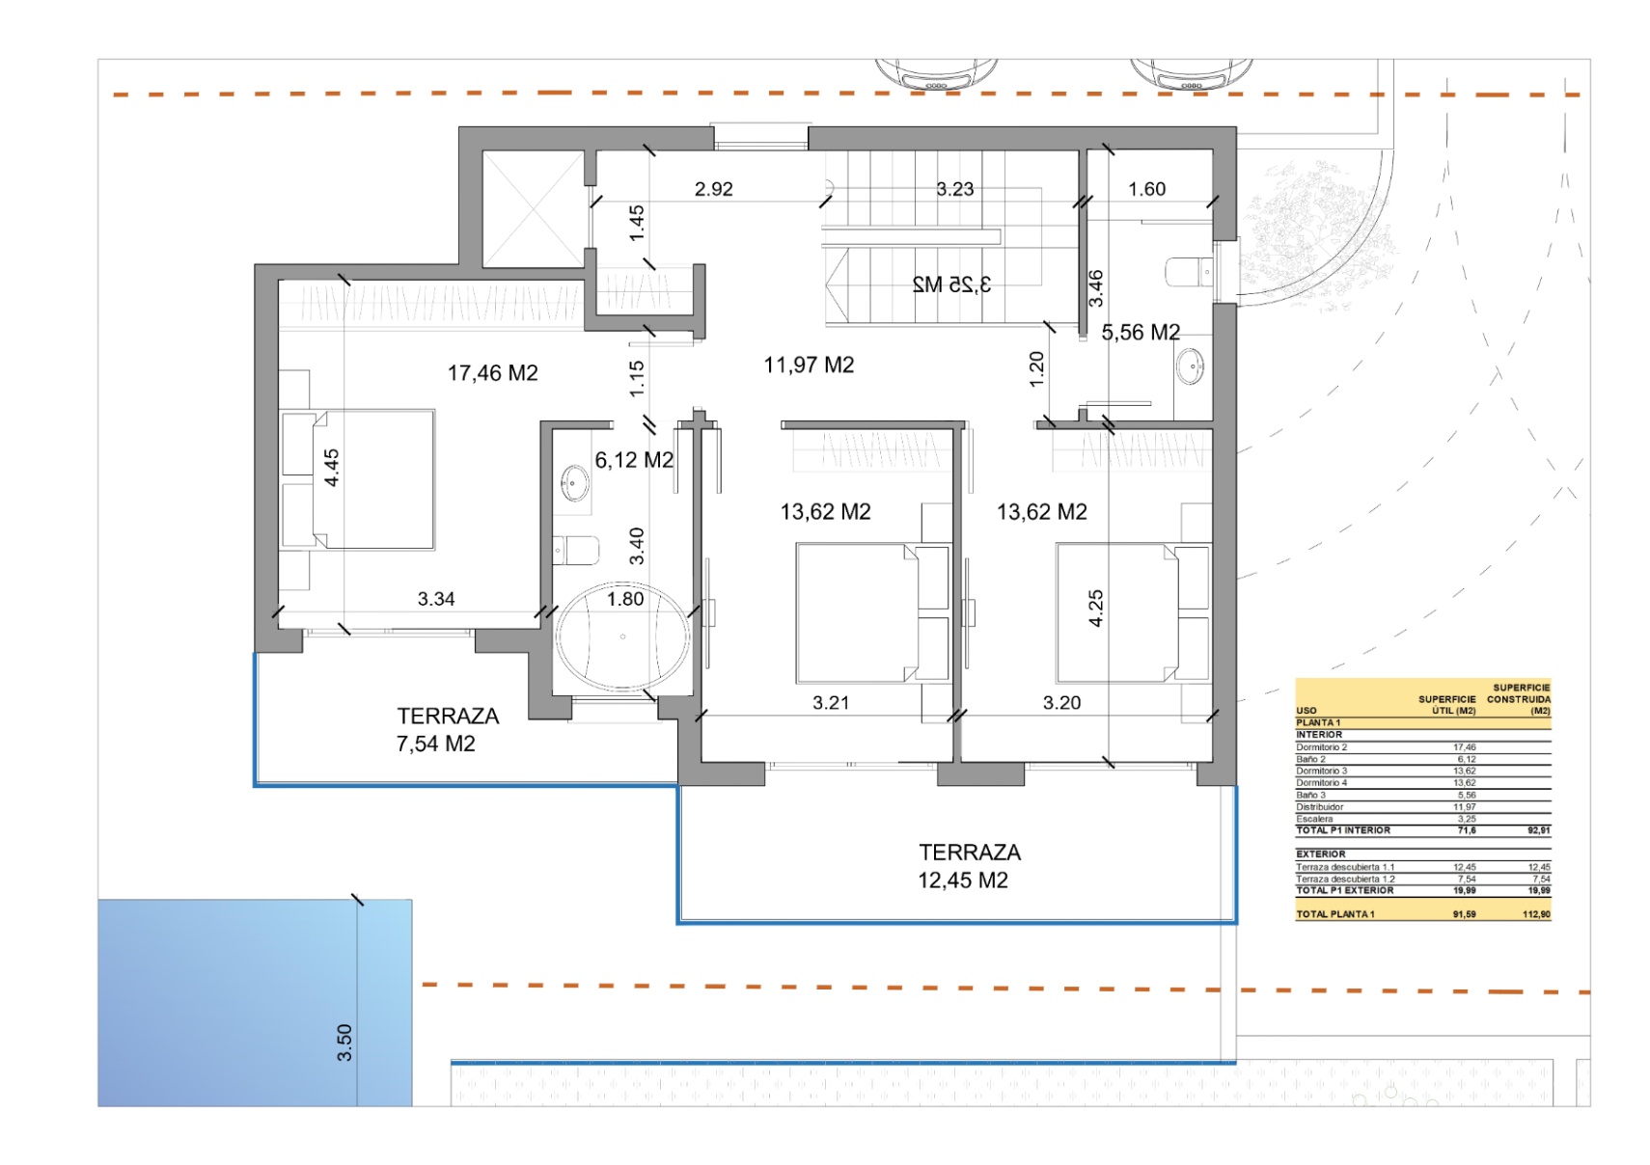
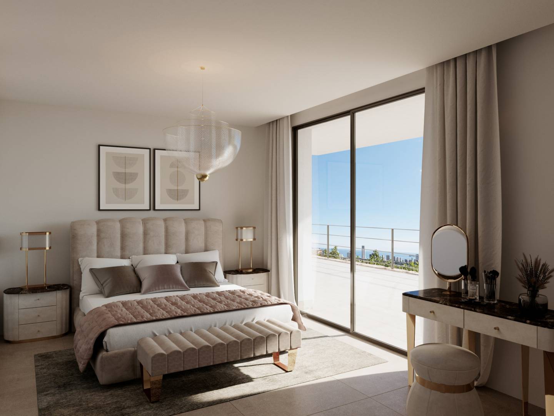
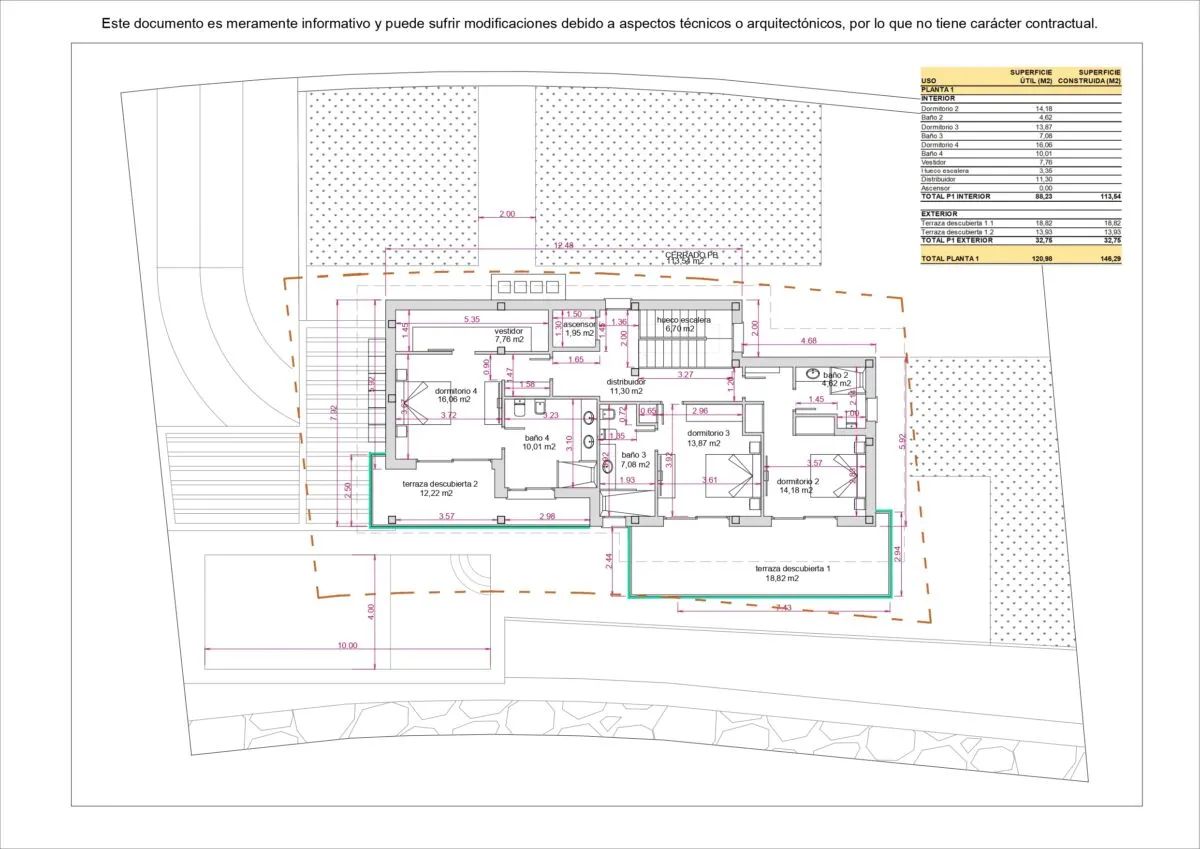
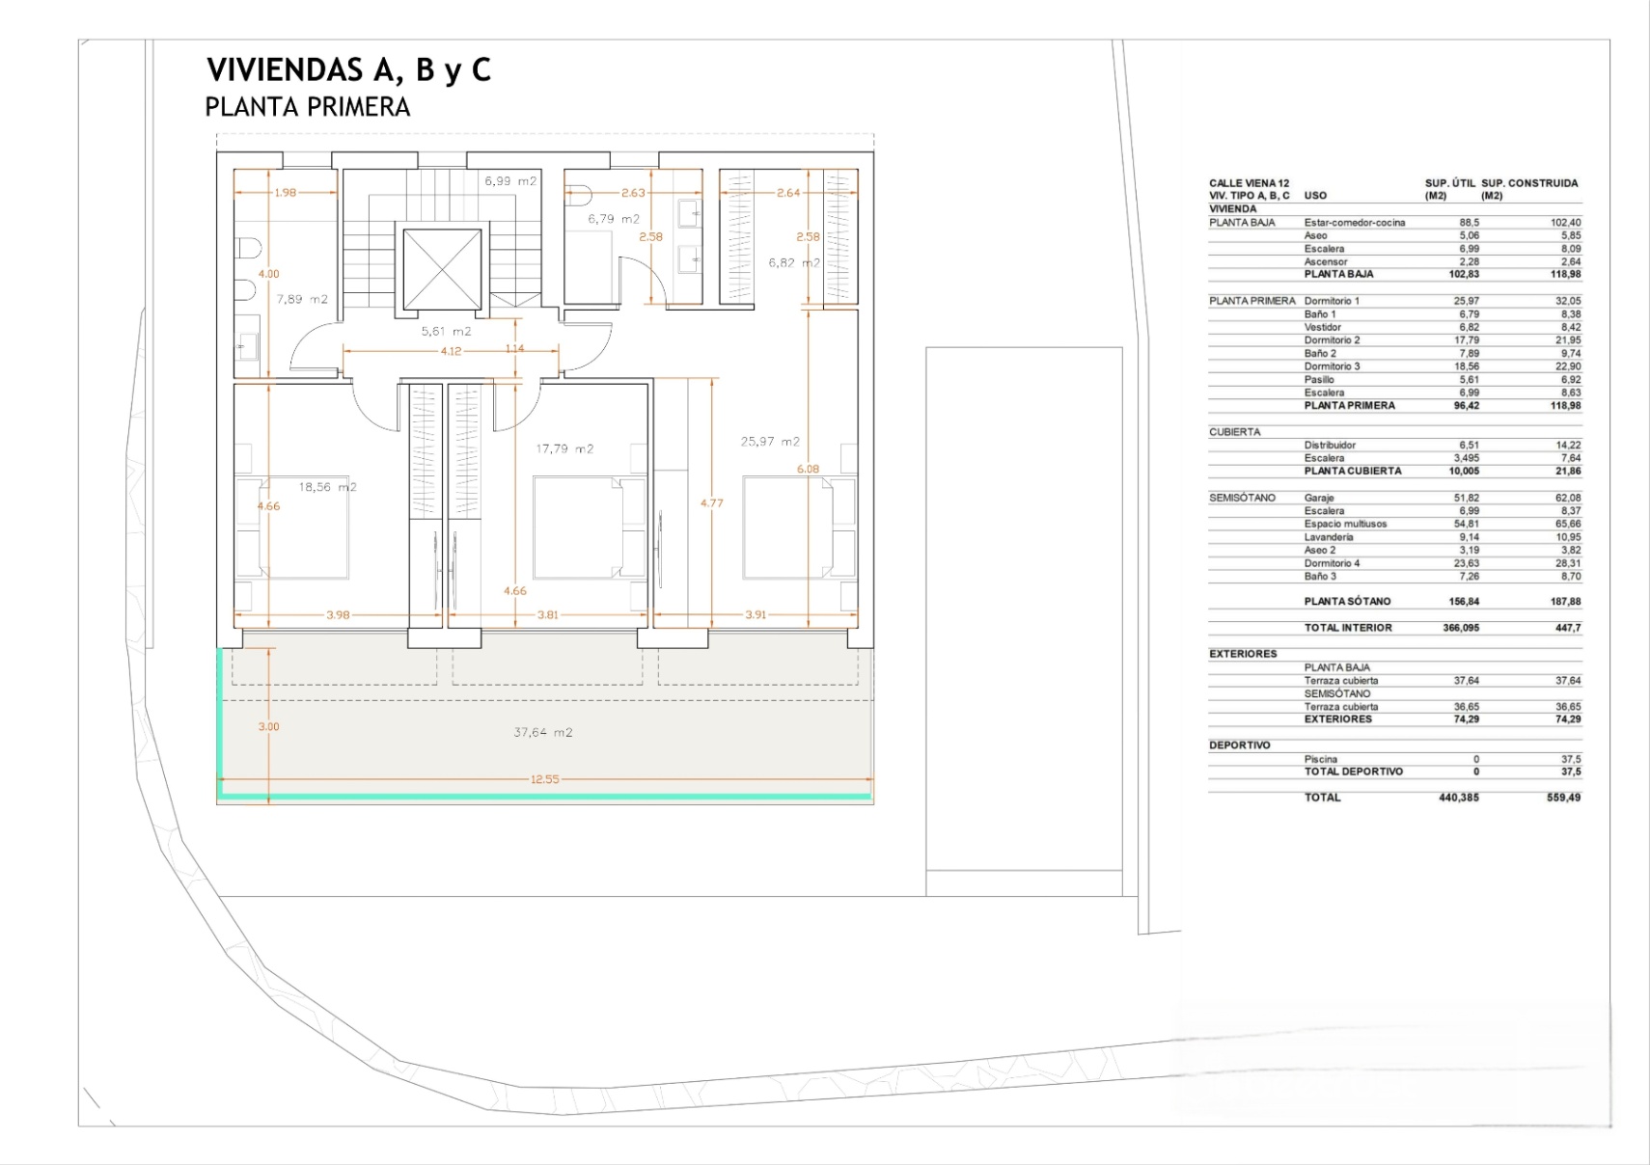
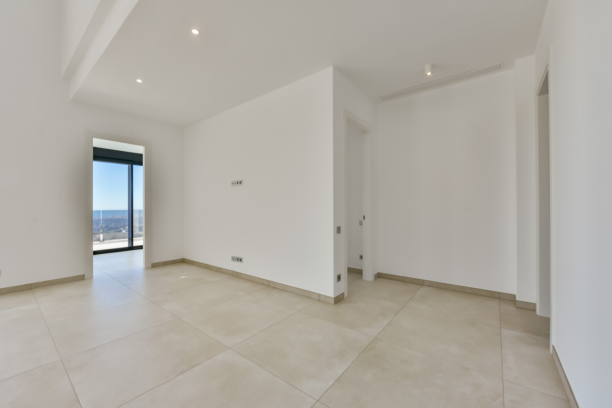
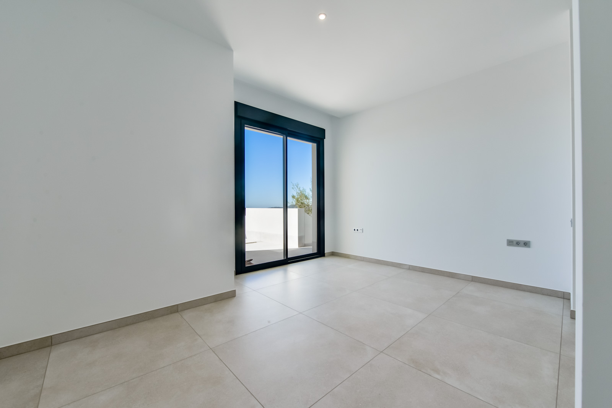
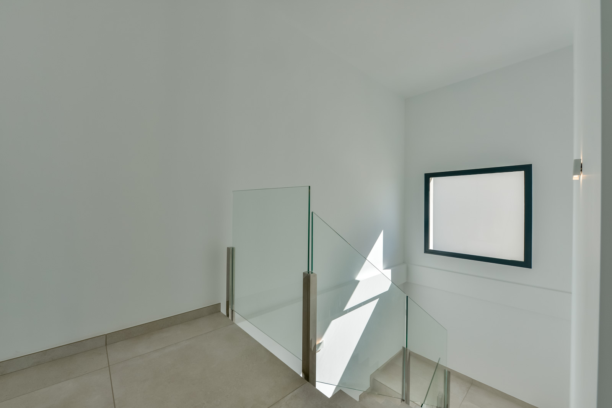
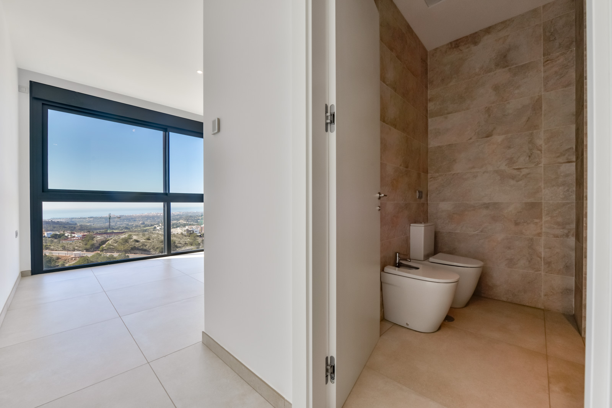
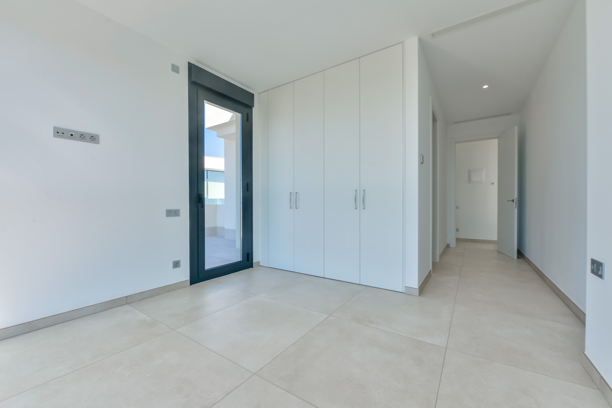
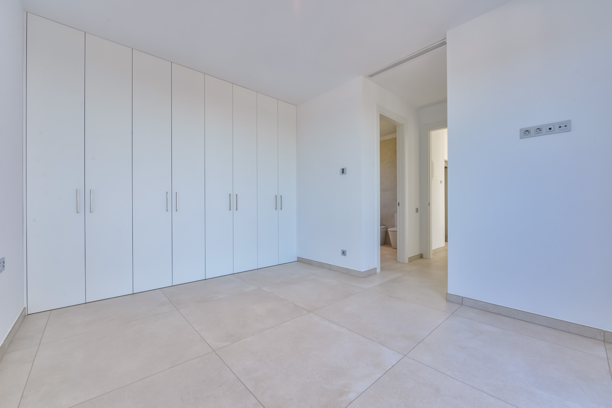
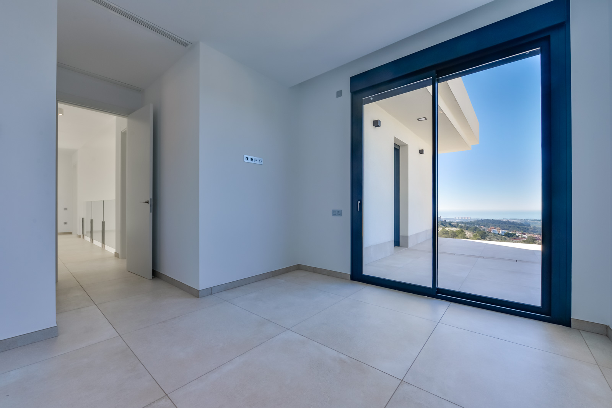
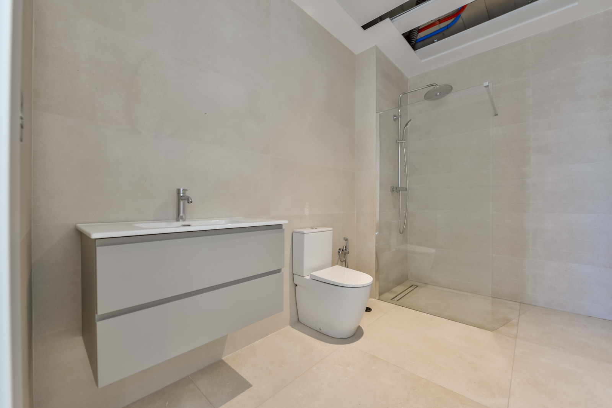
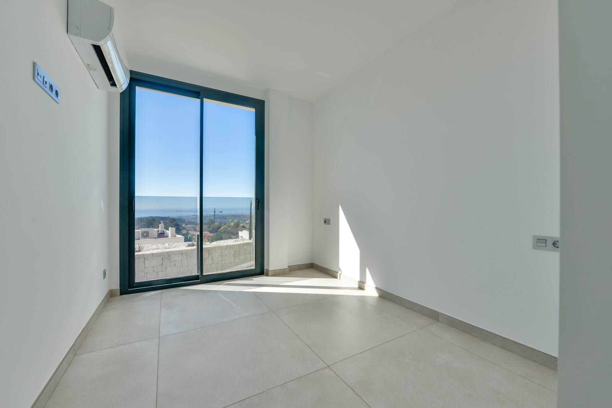
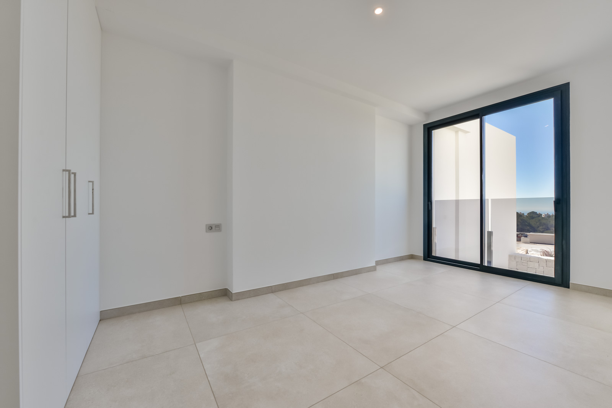
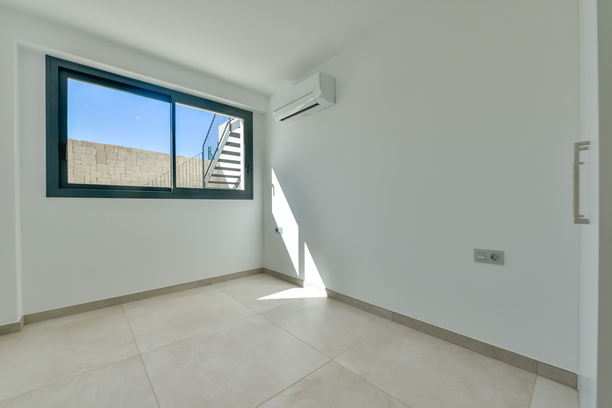
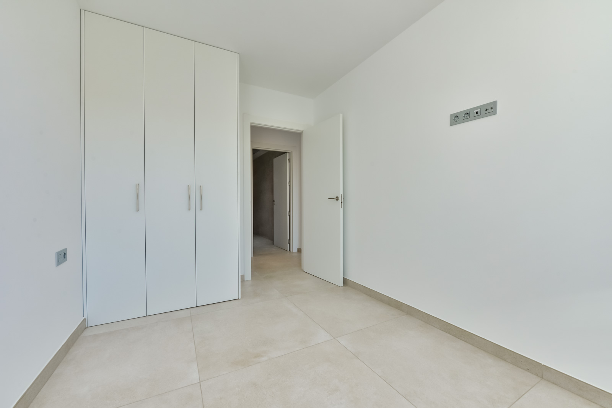
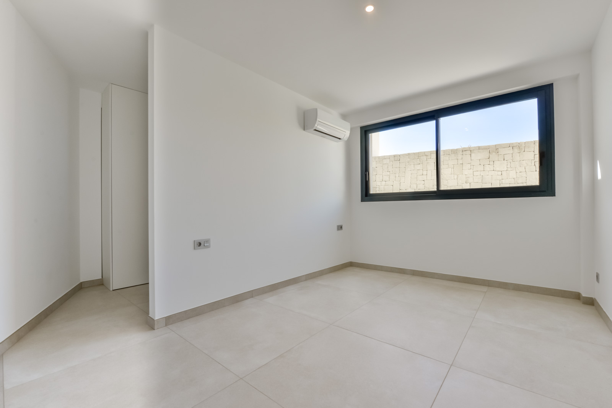
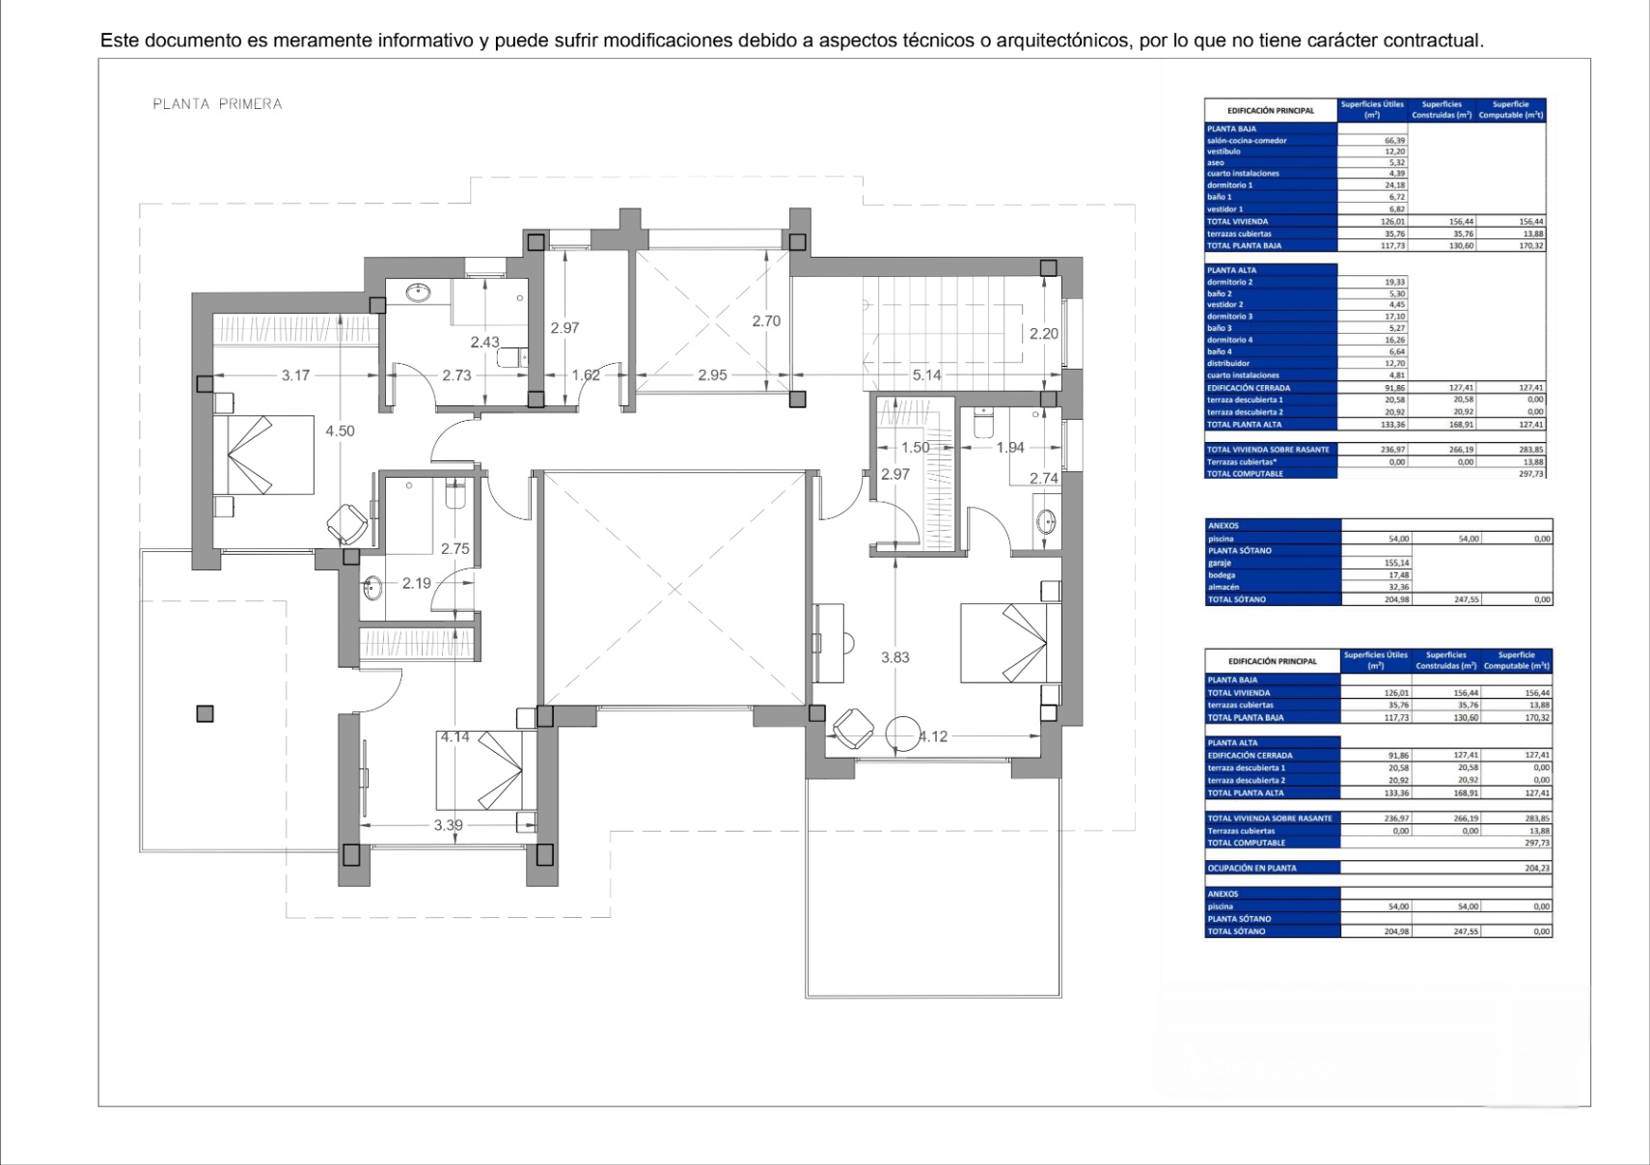
  2. FIRST FLOOR (130 m²): Dedicated to rest. Master suite with dressing room and private terrace of 20 m², plus two additional bedrooms, each with a private bathroom and access to a shared terrace of 20 m².
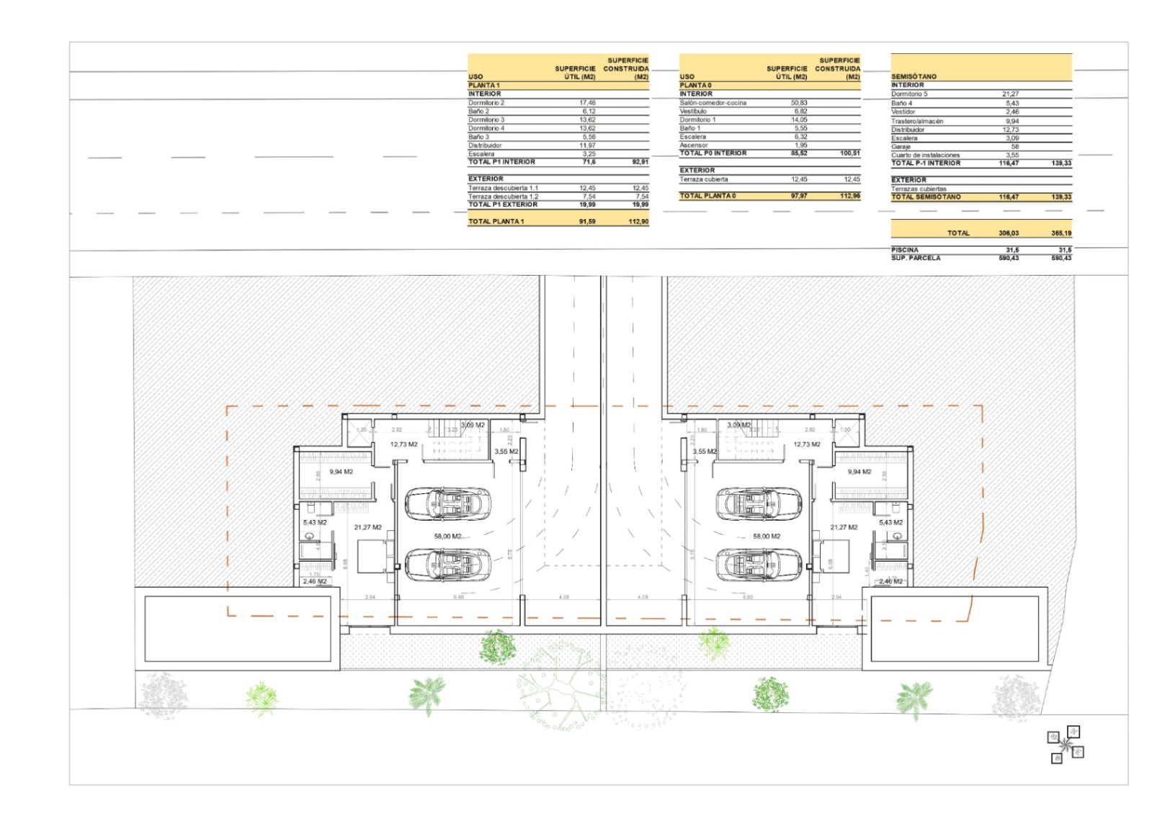
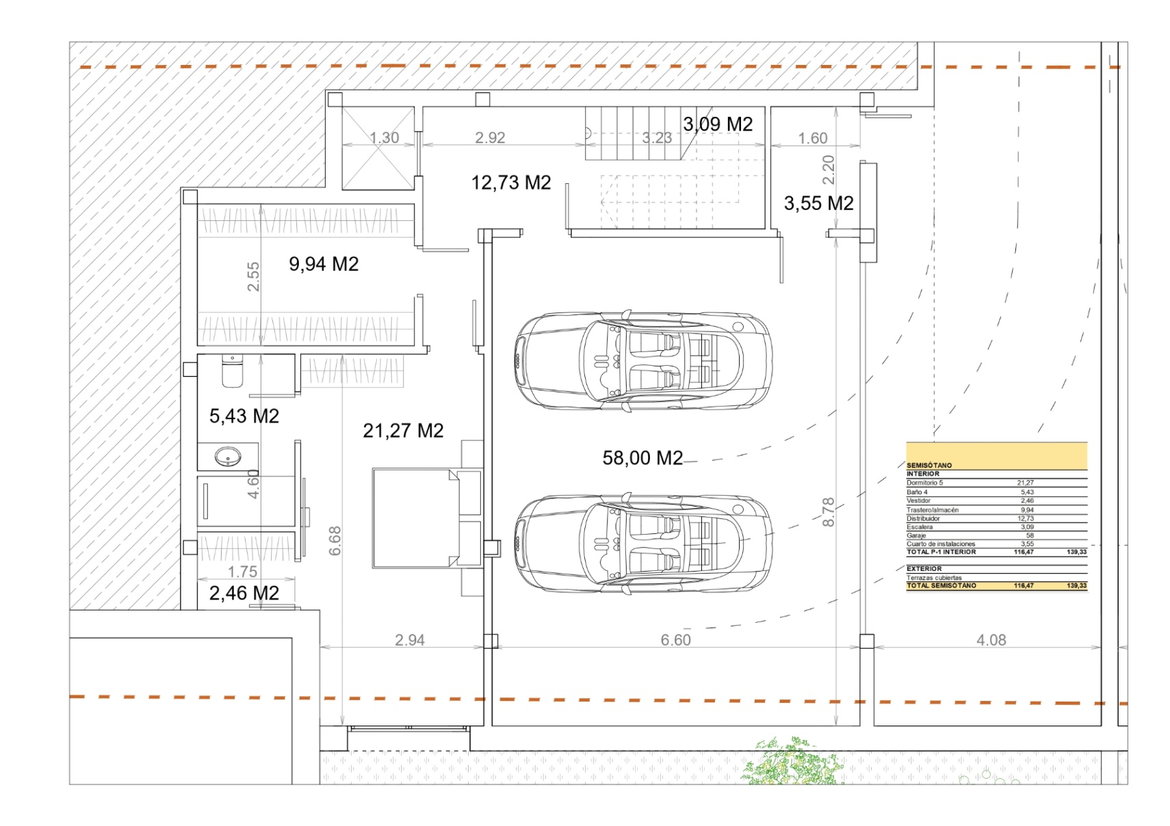
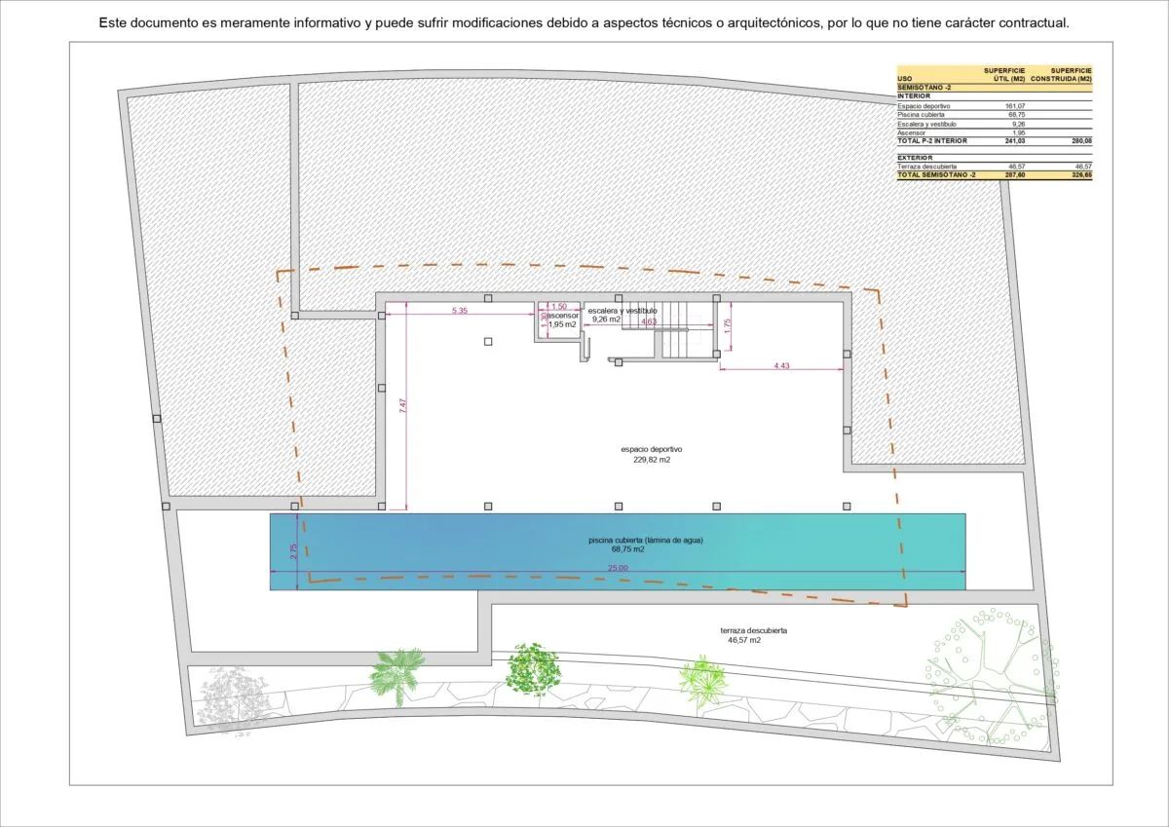
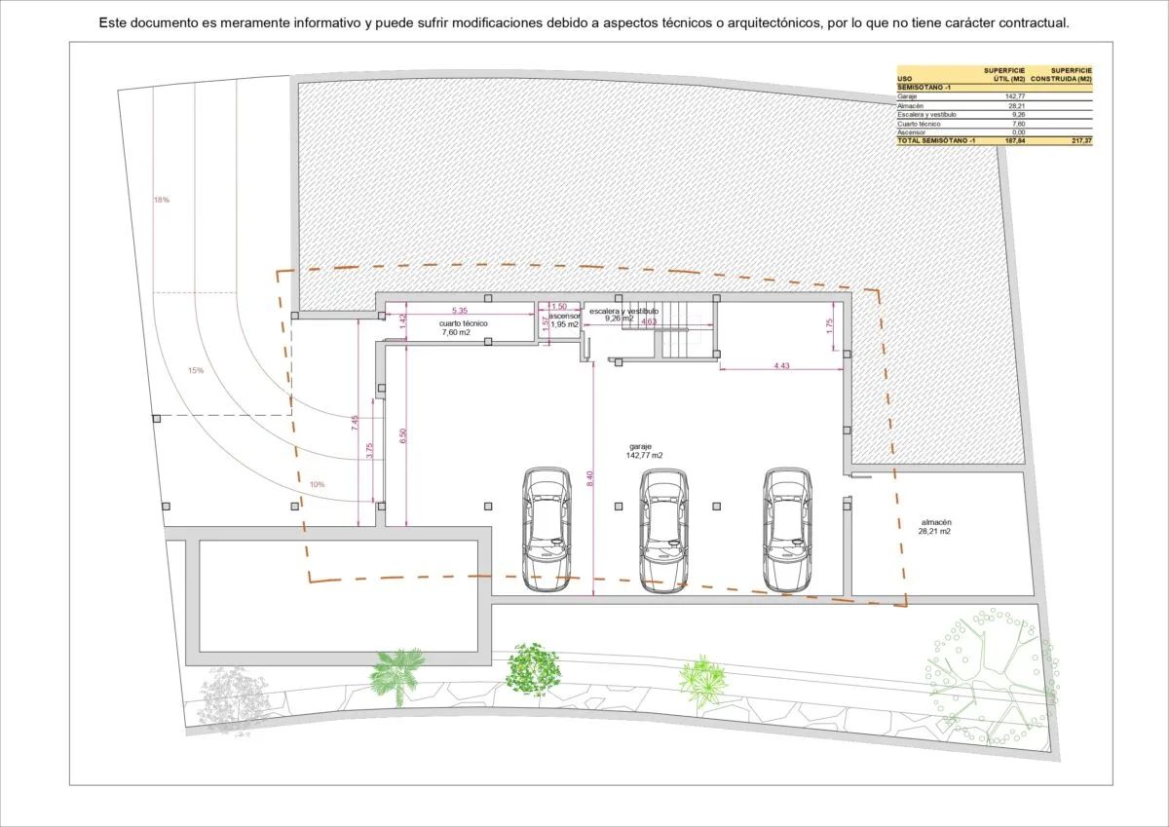
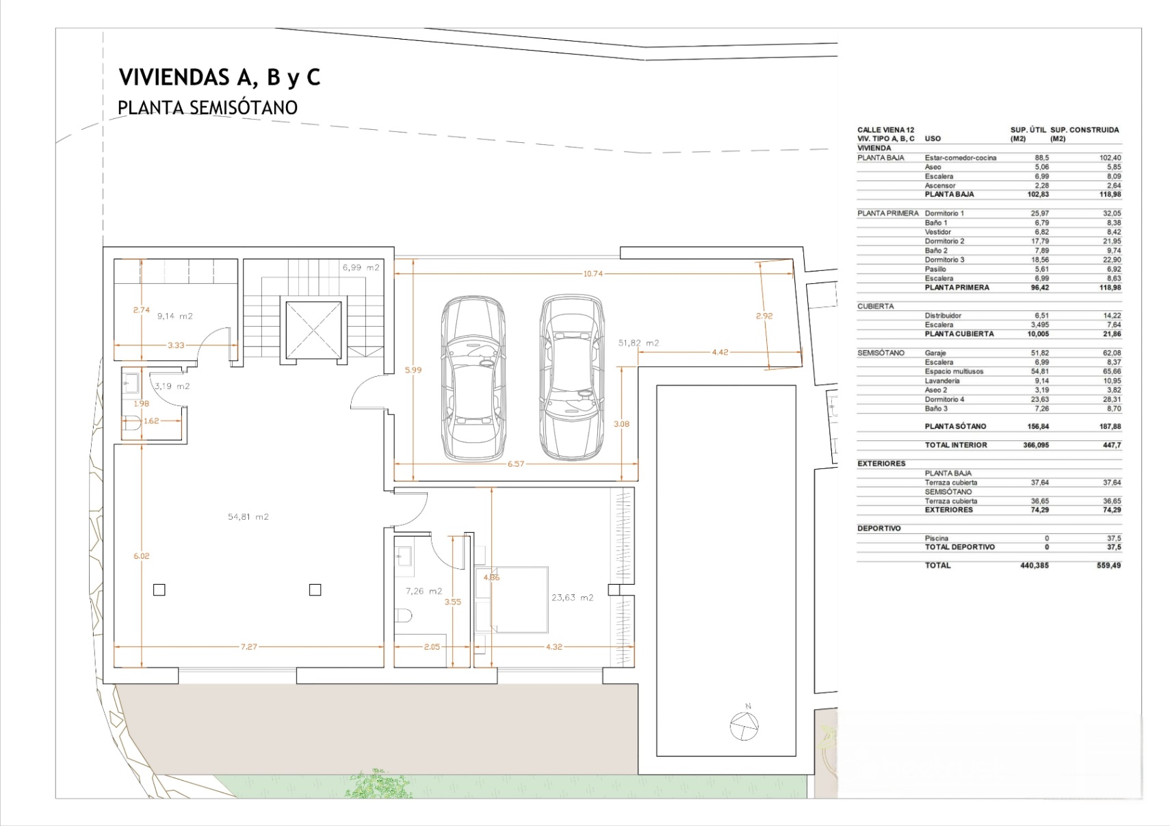
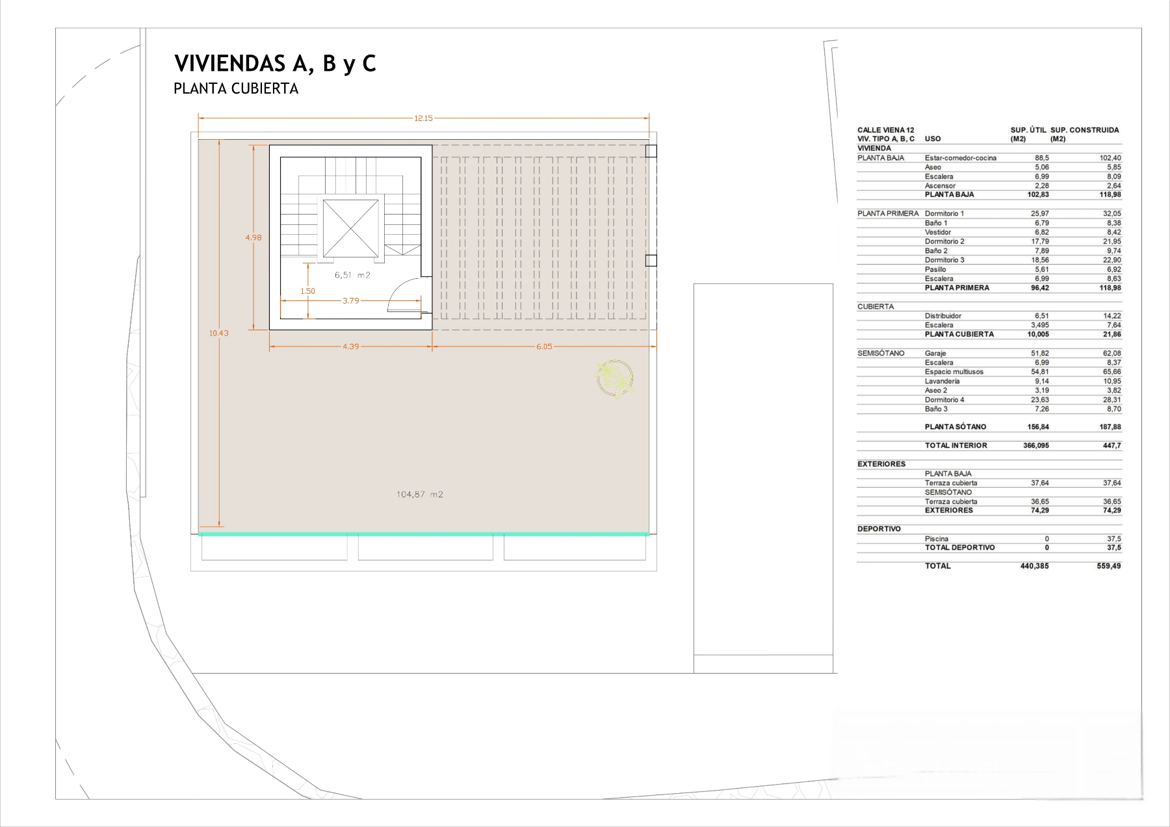
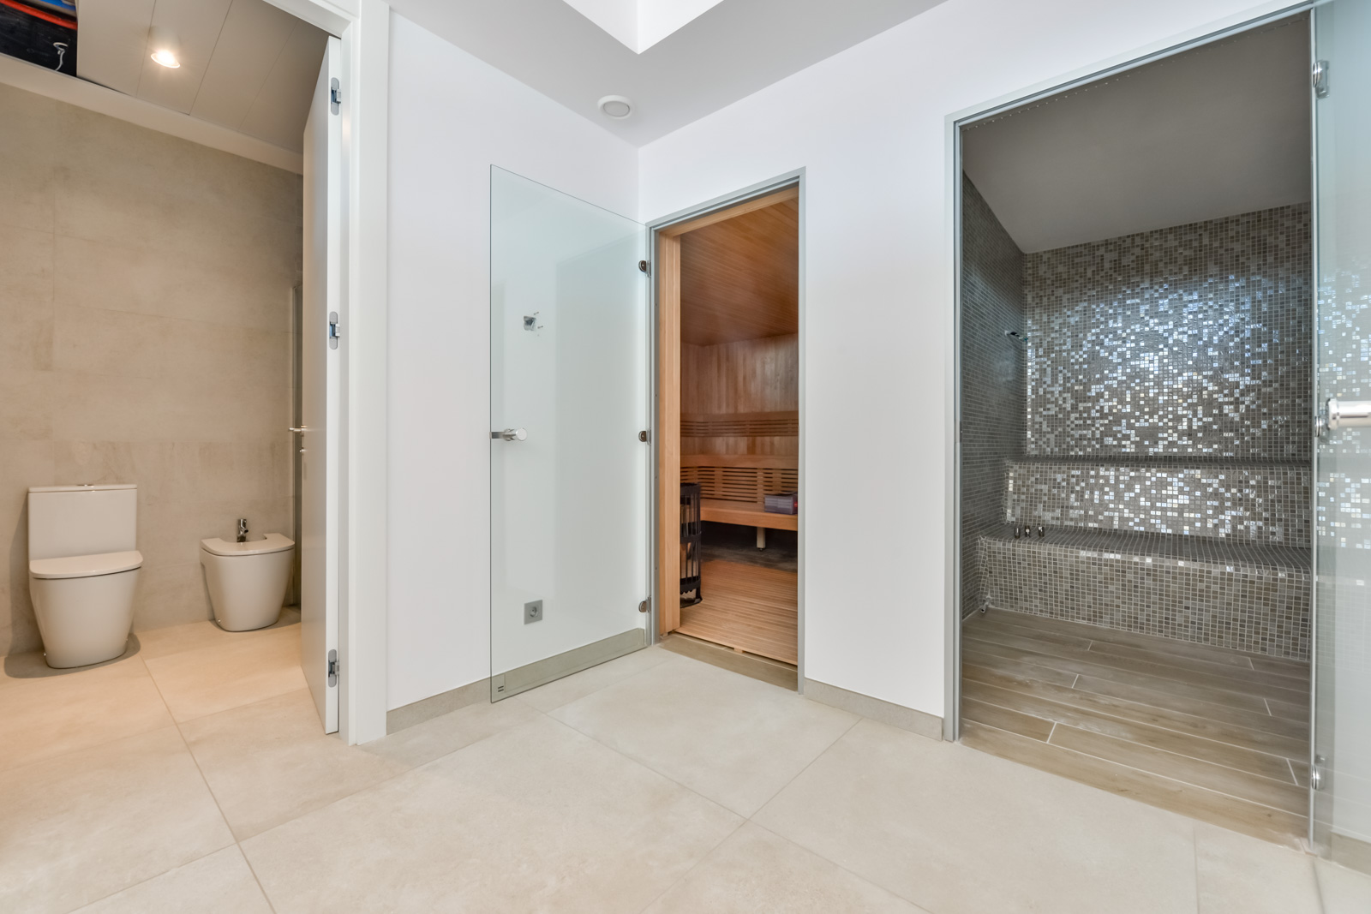
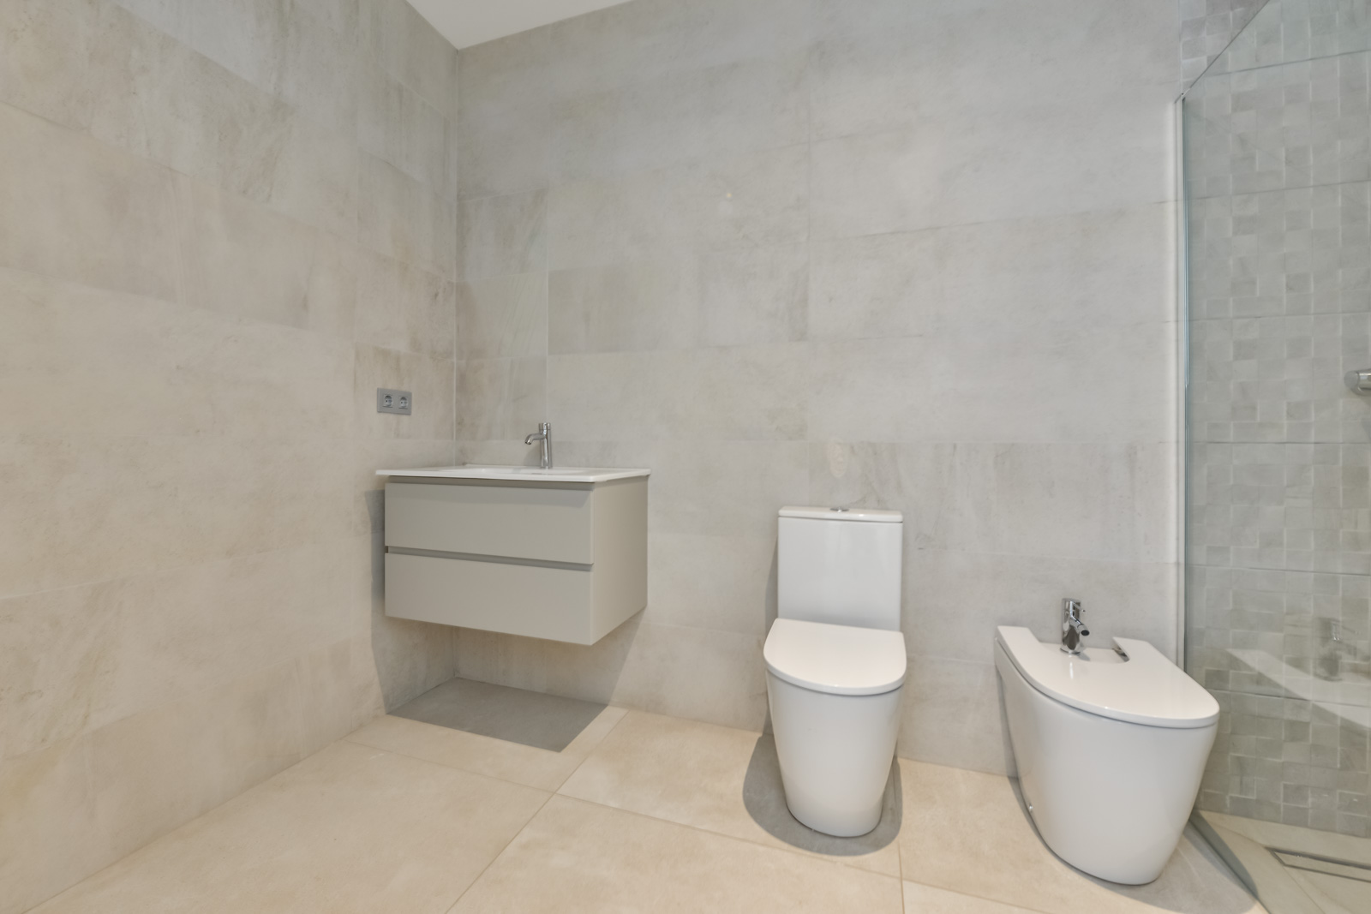
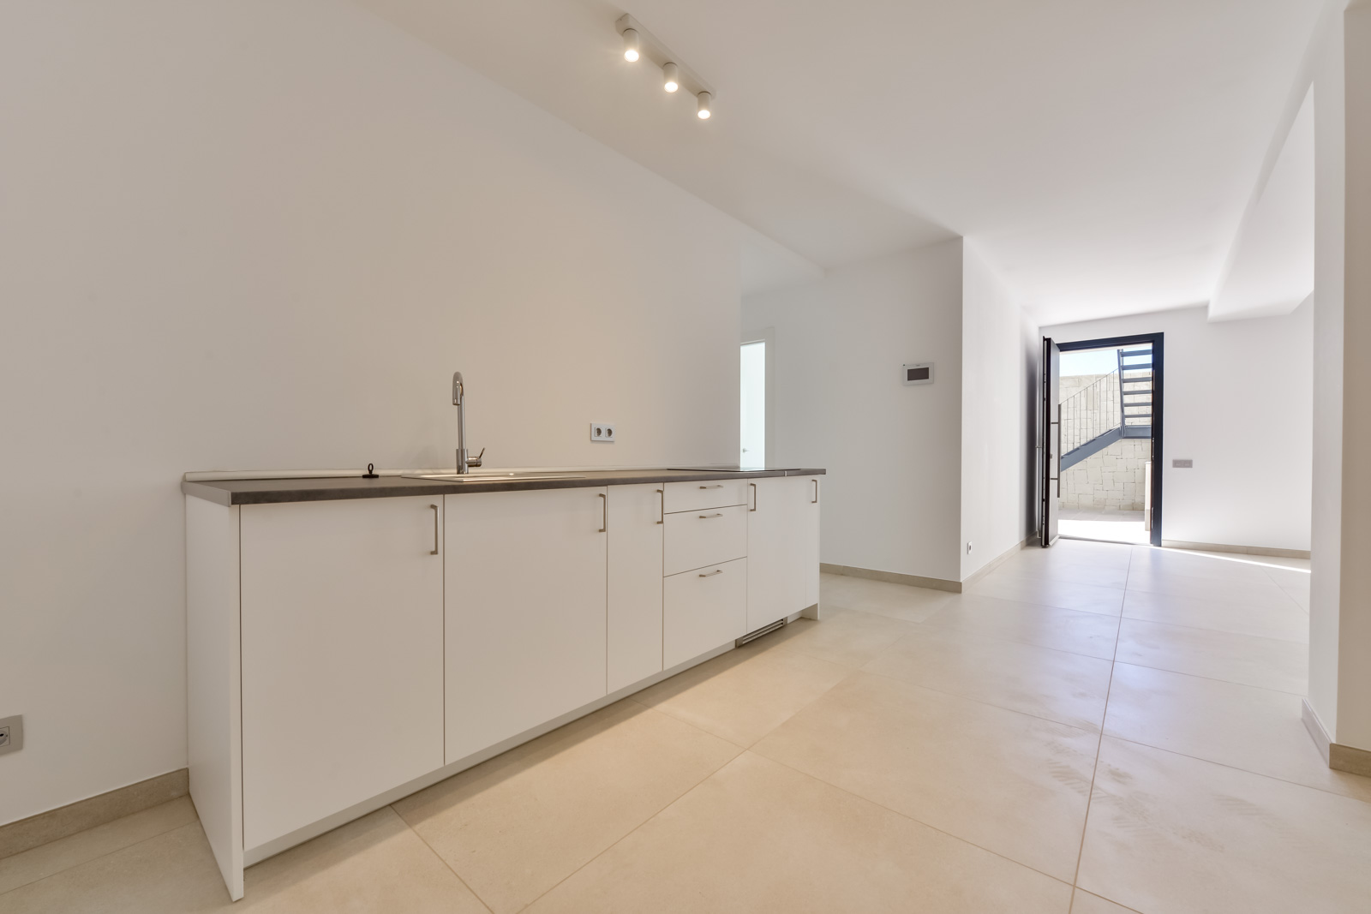
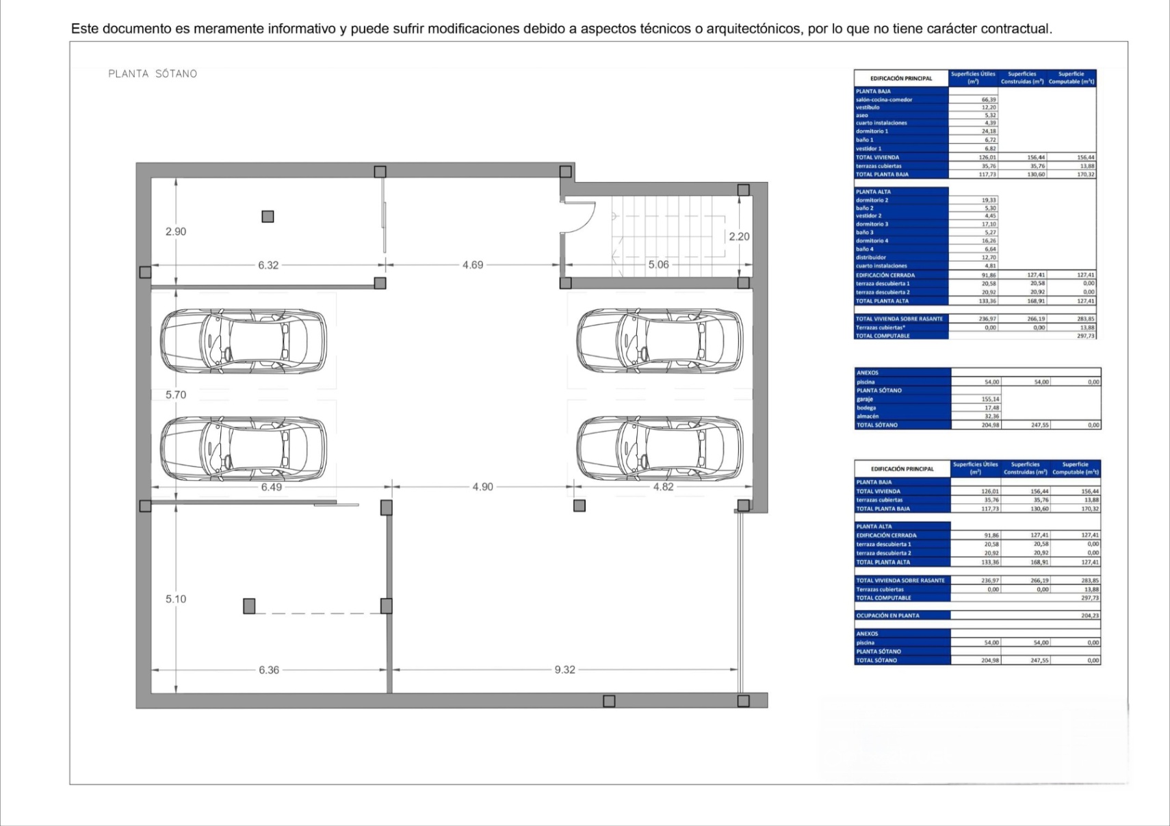
  3. SEMI-BASEMENT (270 m²): Wellness and self-sufficiency area. Includes an independent apartment with living room, kitchen, 2 bedrooms, and bathroom, as well as a private spa complex with sauna, steam room, gym, technical room, and bathroom.
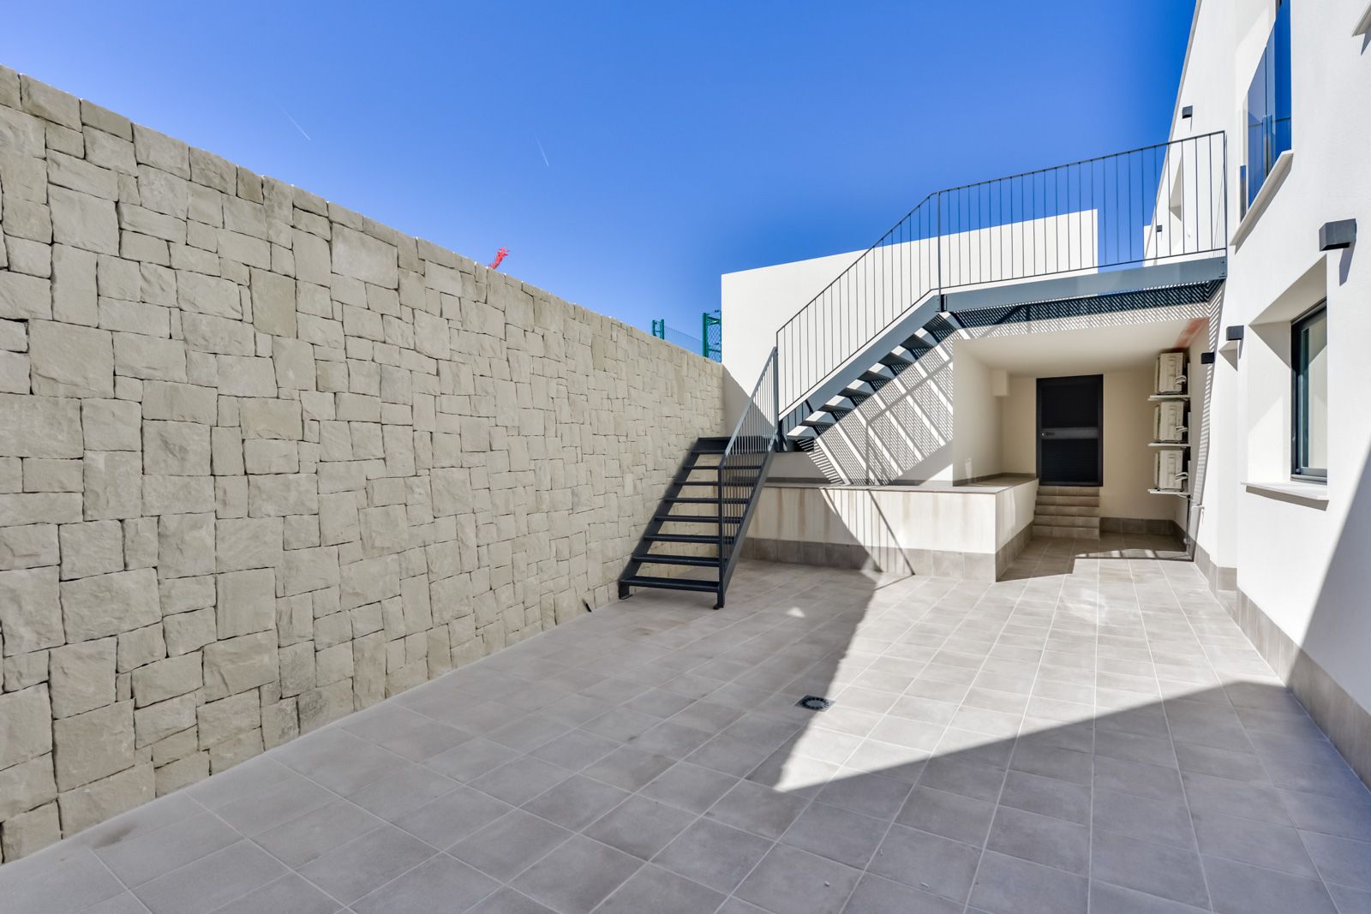
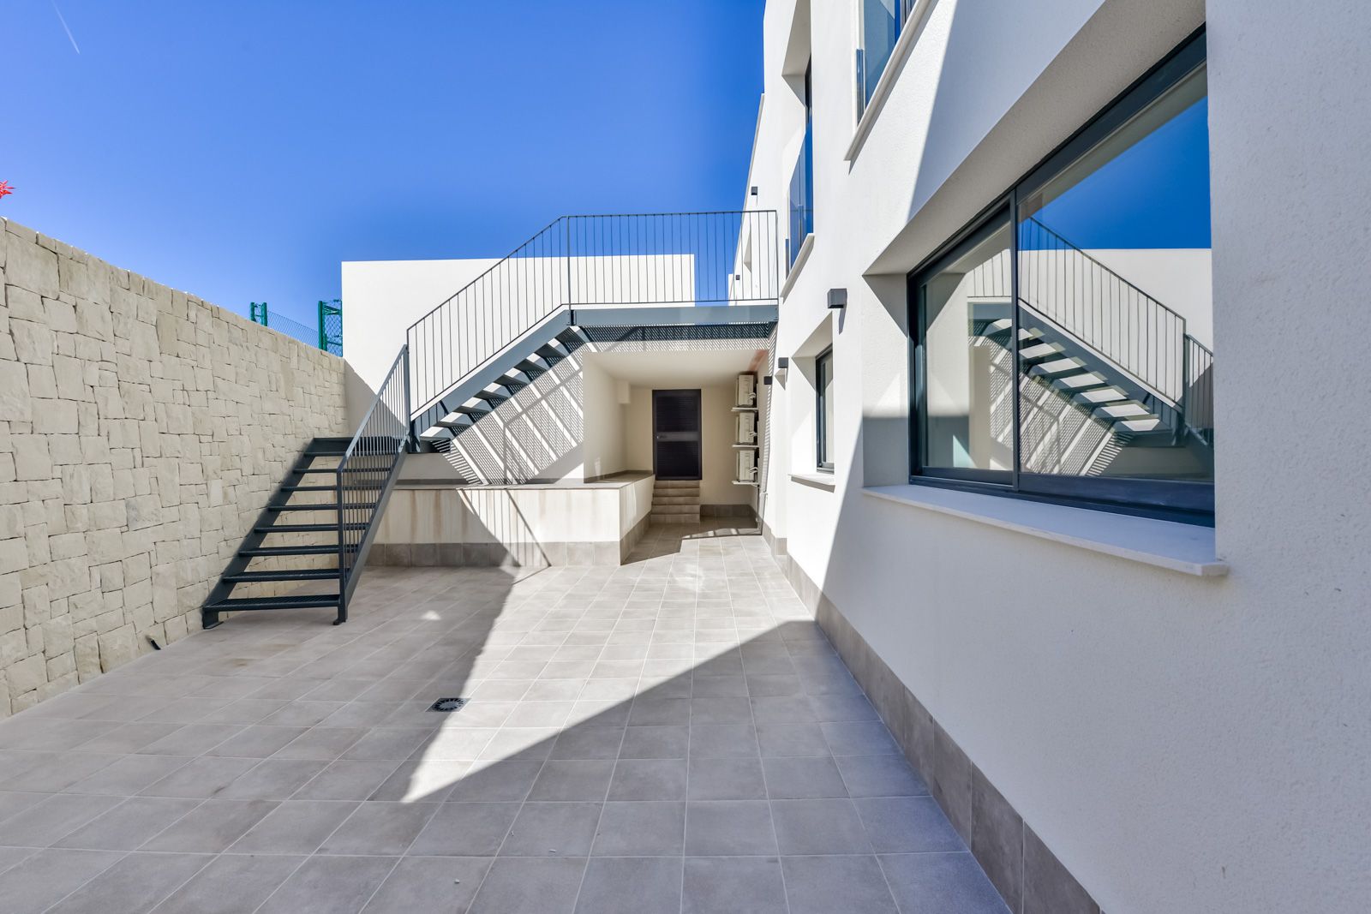
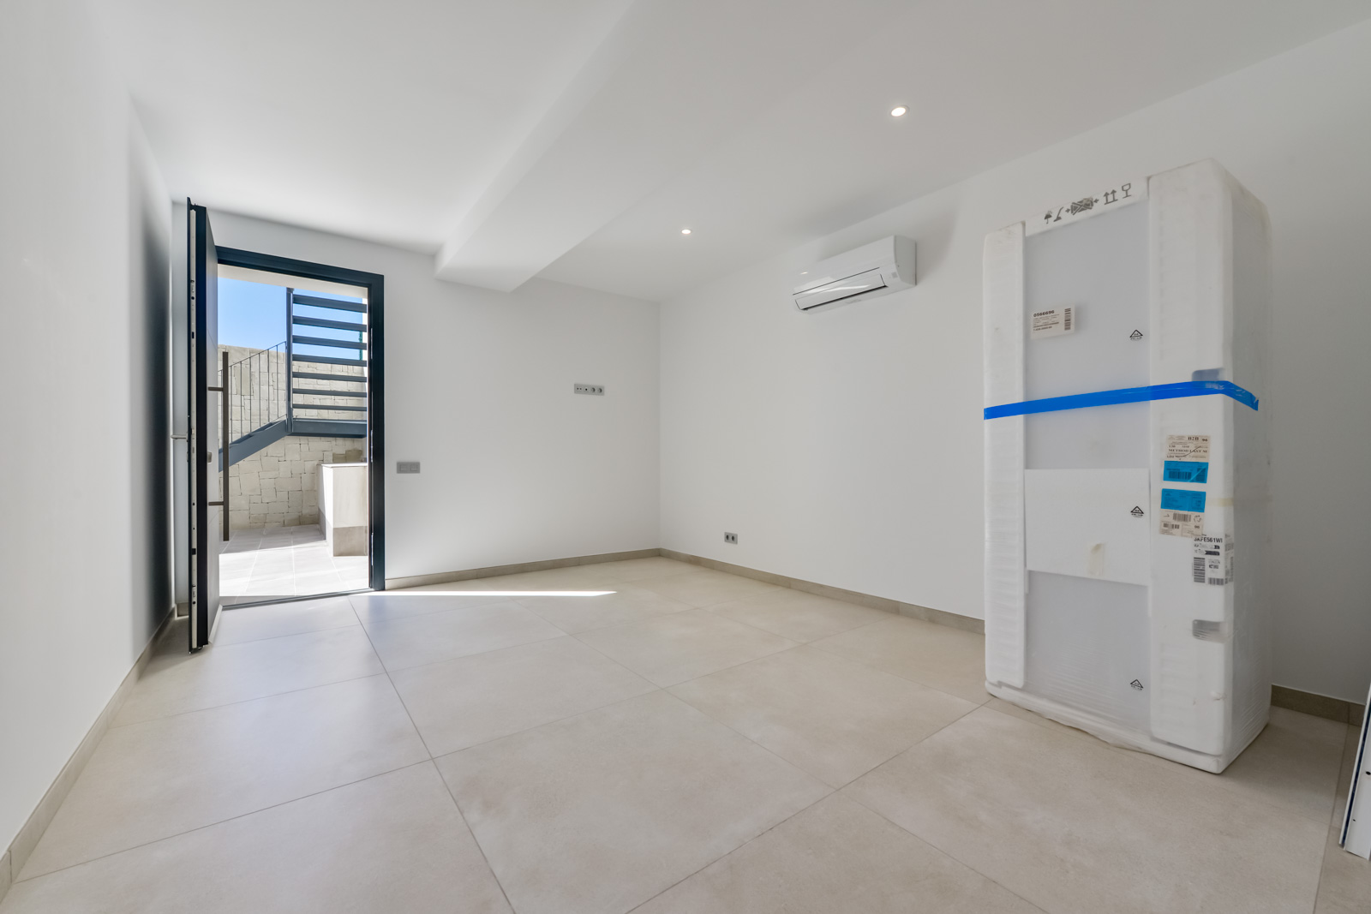
  4. BASEMENT: Another independent apartment with living-kitchen, bathroom, 2 bedrooms (one with a dressing room and access to a 40 m² patio), as well as storage and technical rooms. More than 100 m² built.
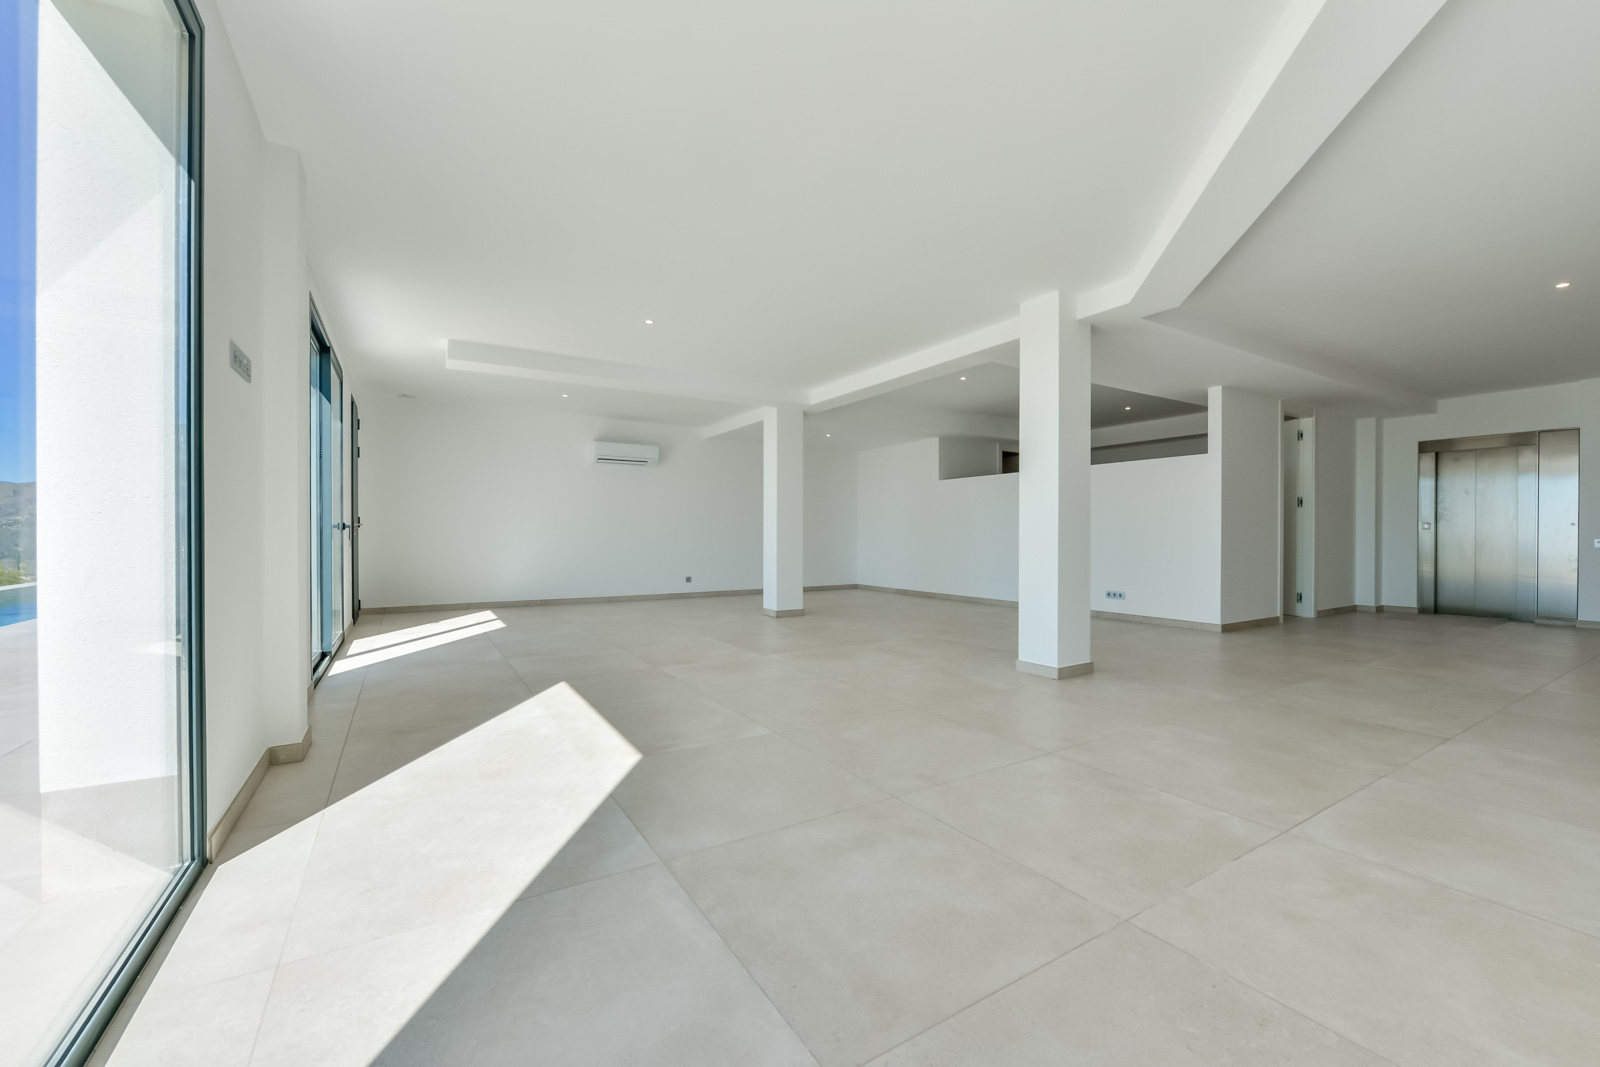
  5. ABSOLUTE COMFORT: 4-stop elevator (Otis) connects all floors.

Outdoors and Leisure:

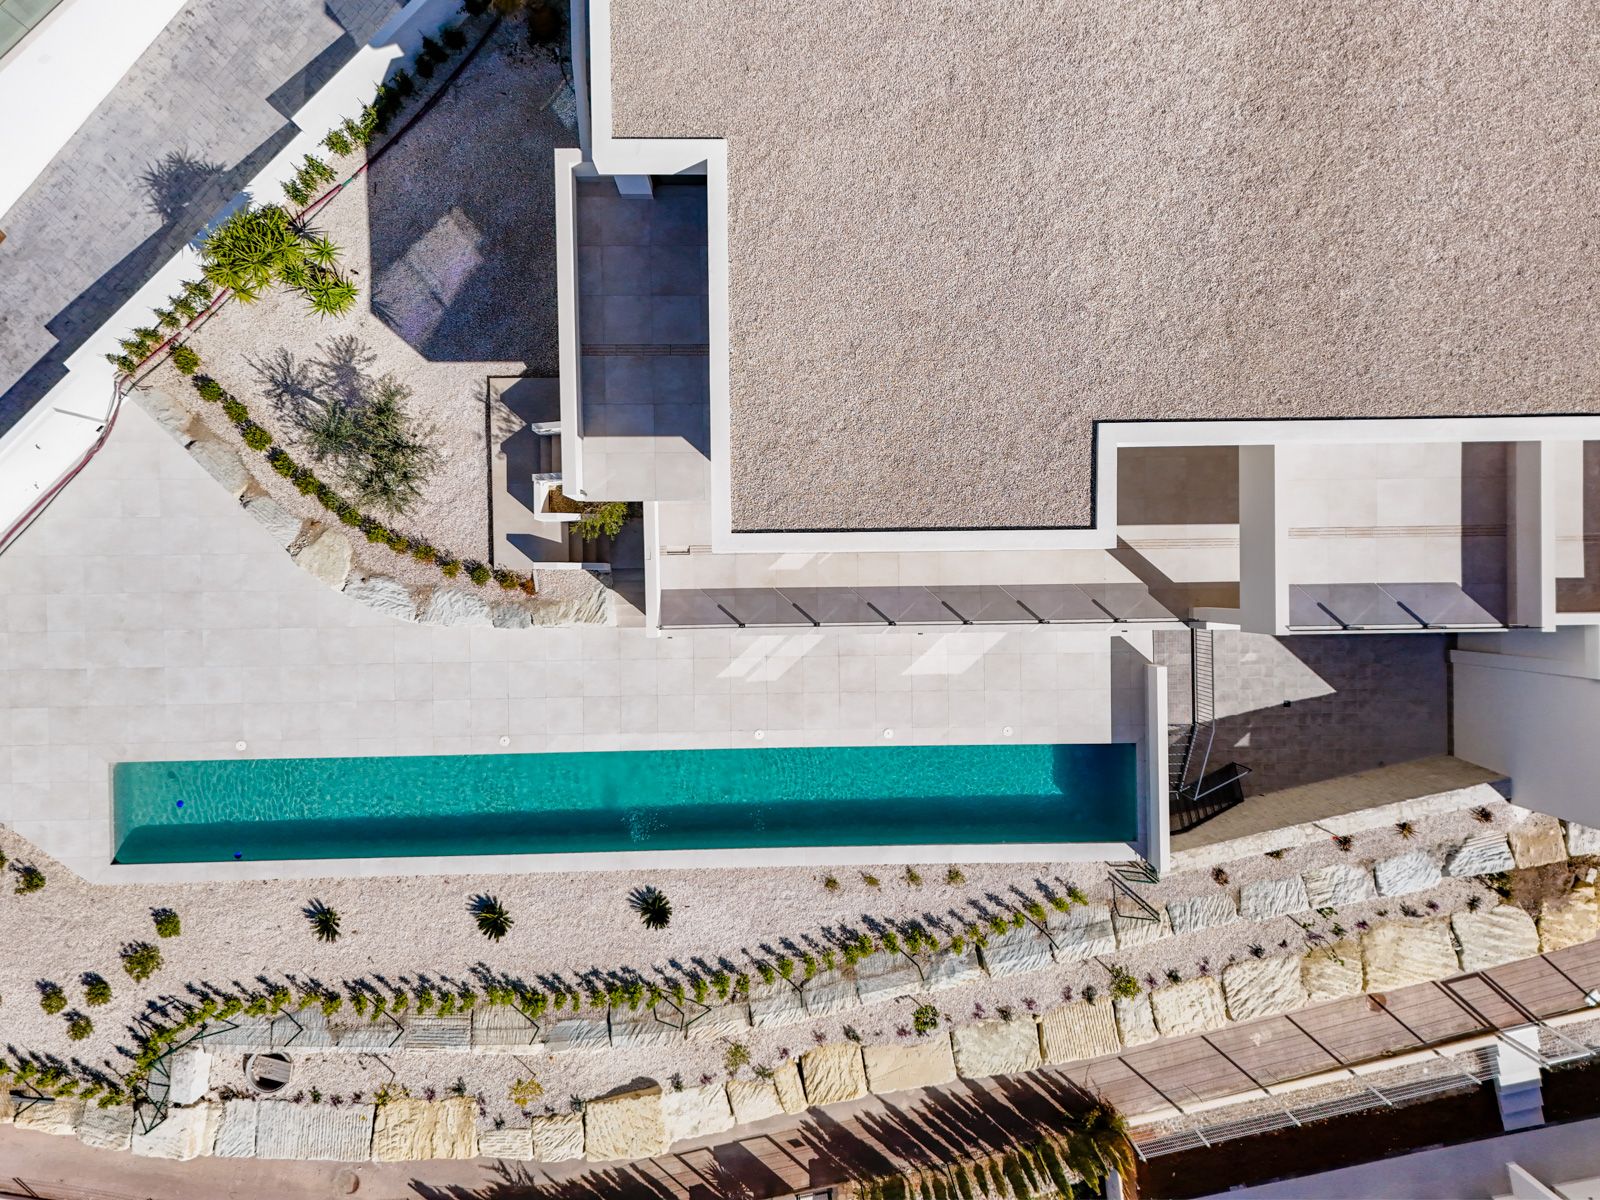
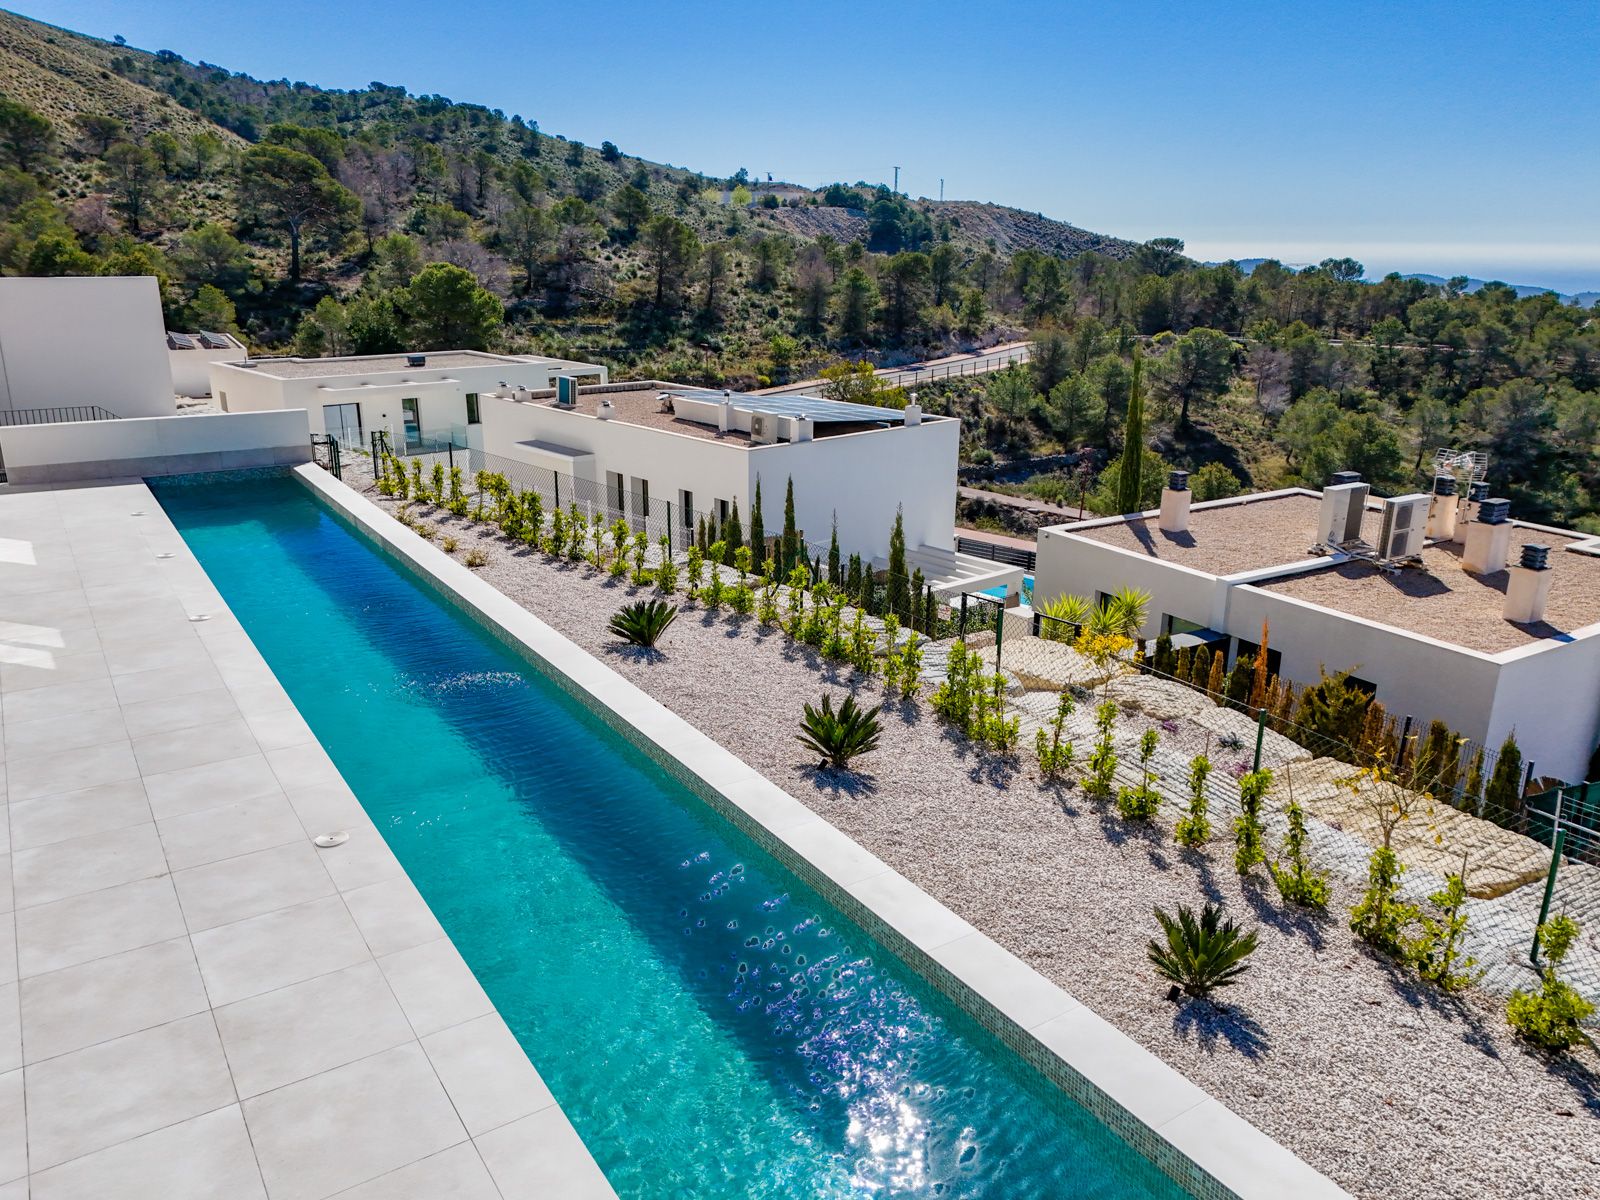
  1. Private pool of 25 x 2.5 m (ready for heating).
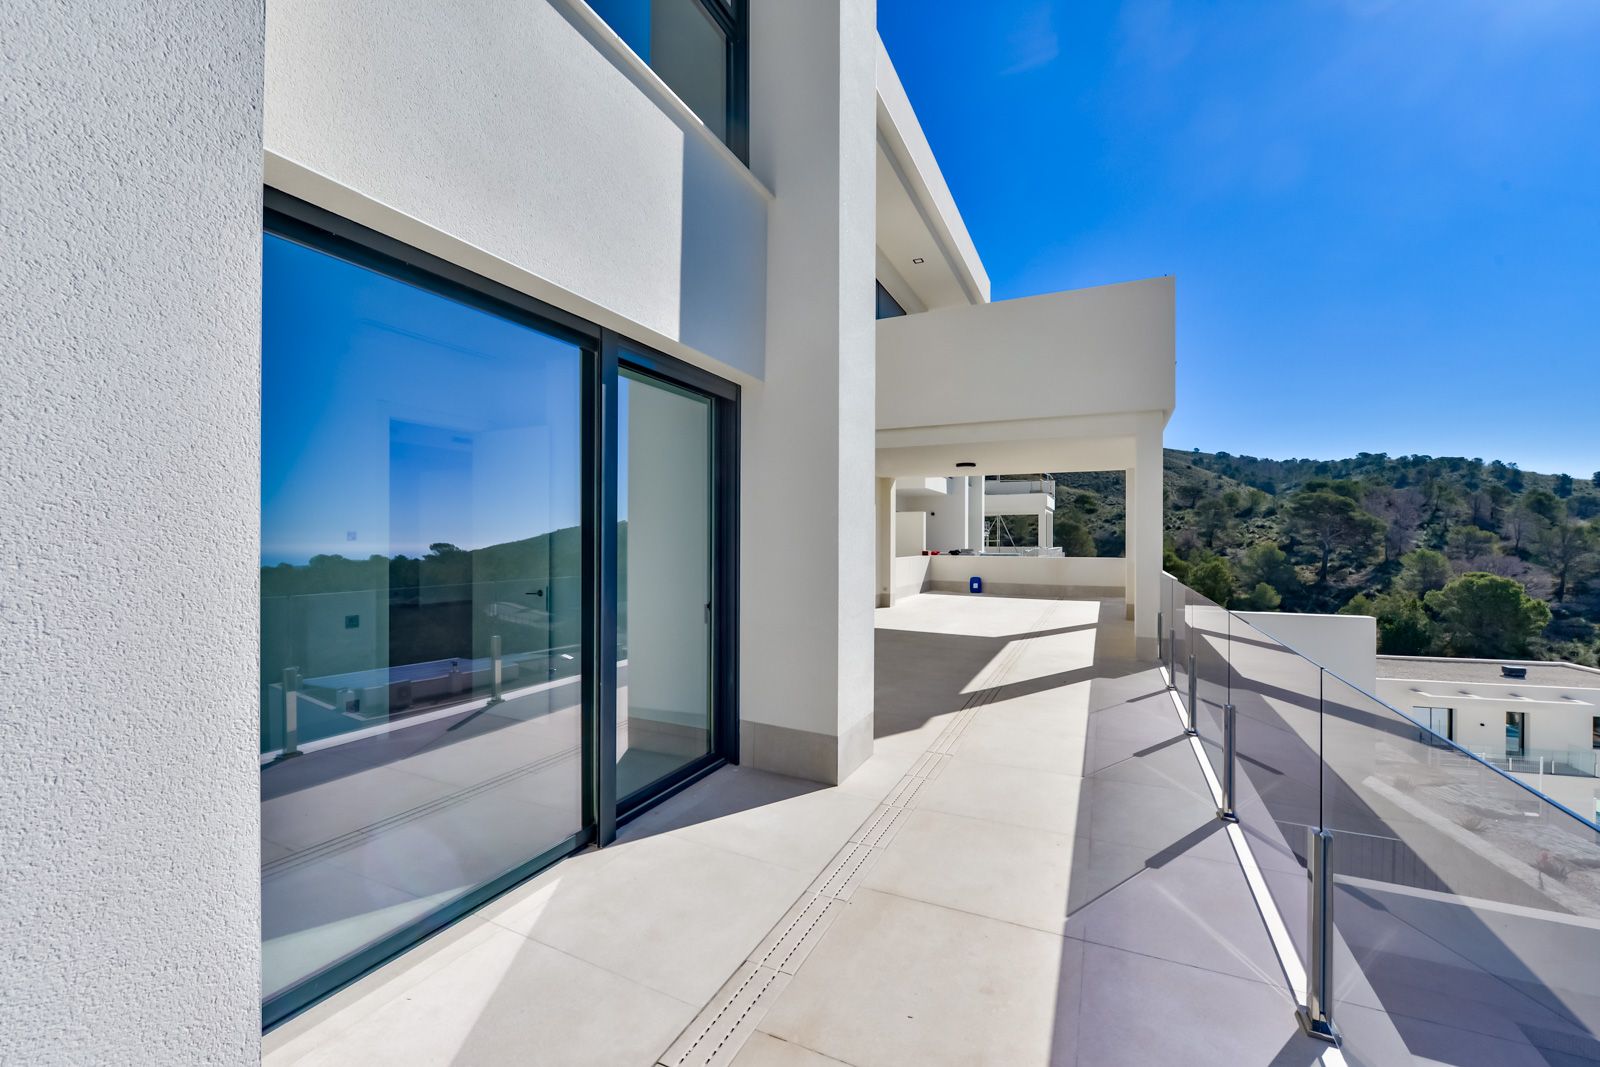
  2. Spacious paved terraces with non-slip ceramic tiles.
  3. Two barbecue areas ideal for entertaining.
  4. Low-maintenance gardens and outdoor parking for 4 cars.

Quality Summary (High-End):

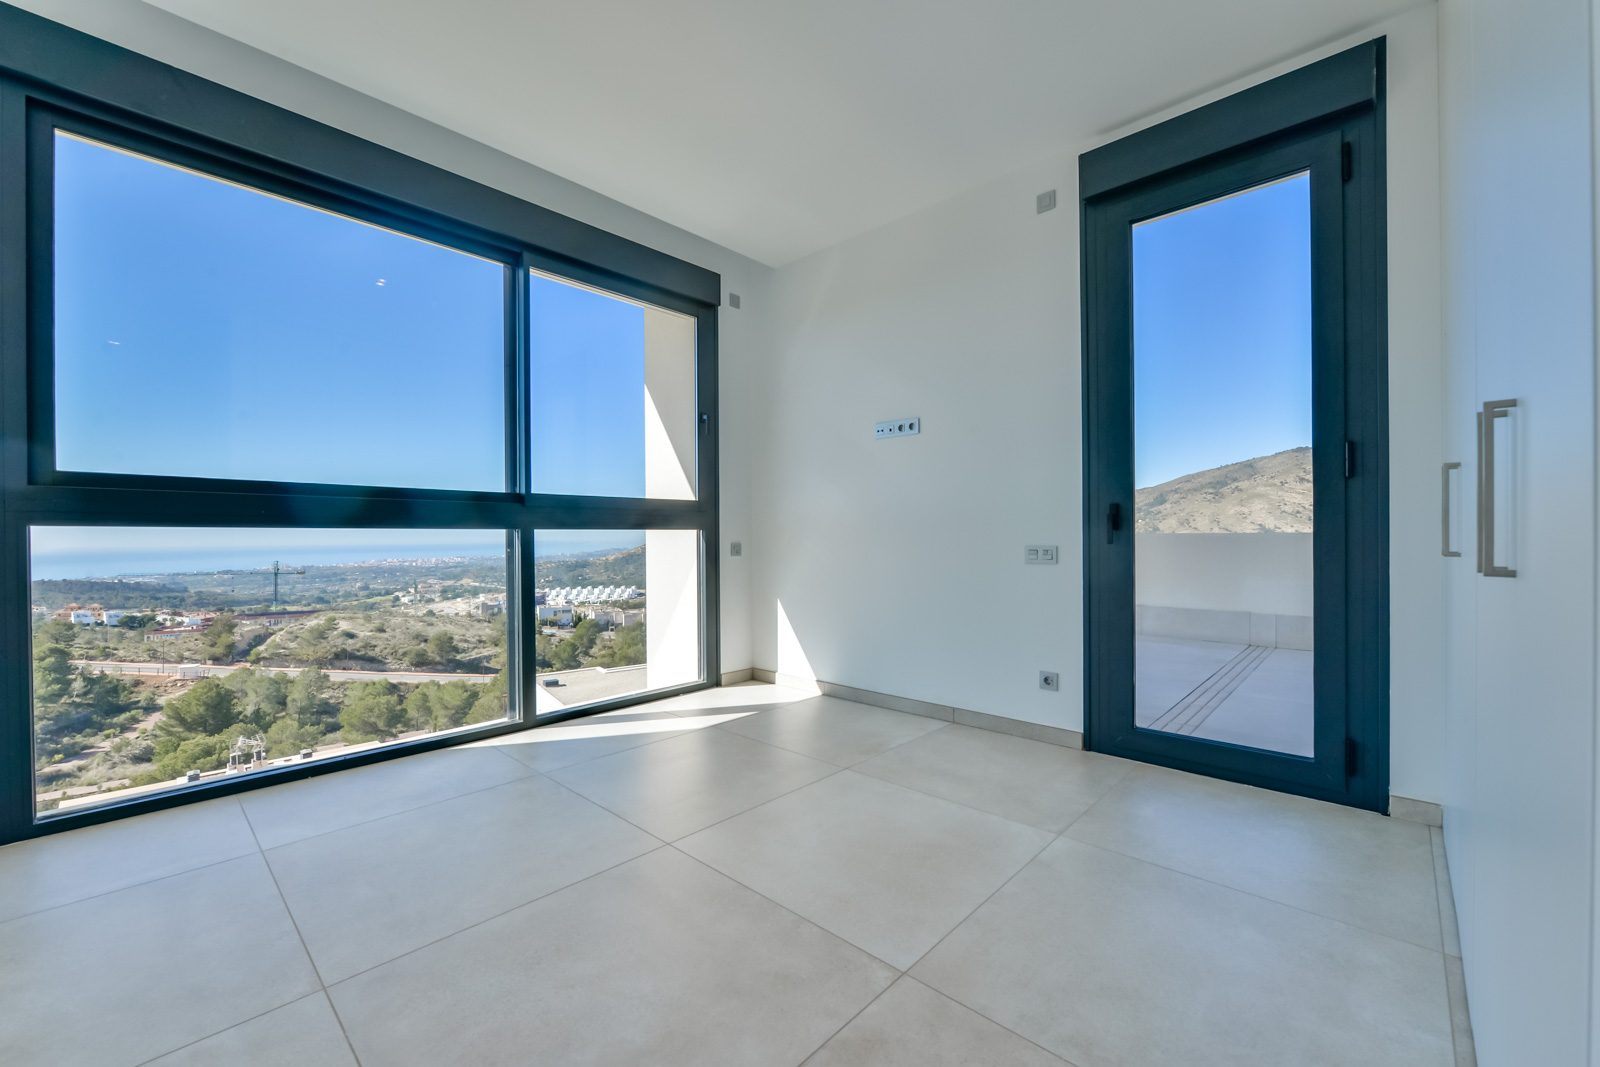
  1. Exceptional Insulation: 30 cm Ytong® block walls (equivalent to 10 cm of additional insulation) and double glazing with solar control. Highly efficient energy certification.
  2. Climate Control and Comfort: Aerothermal system for hot water and underfloor heating throughout the house. Ducted air conditioning (cooling/heating) zoned (Airzone).
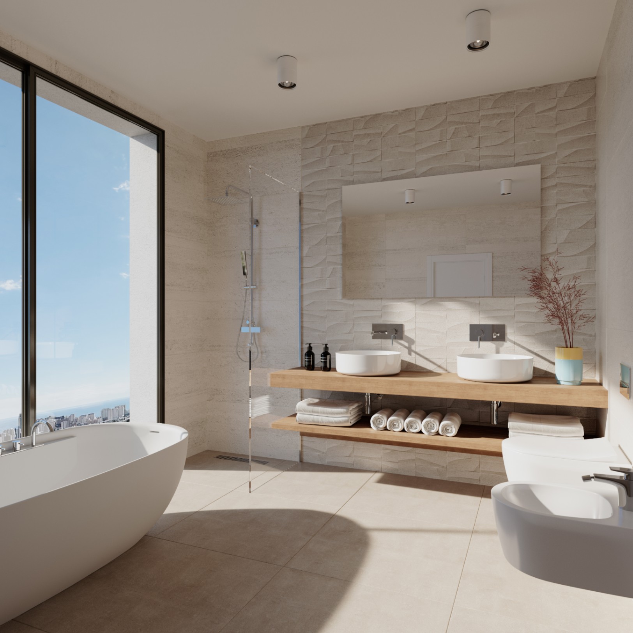
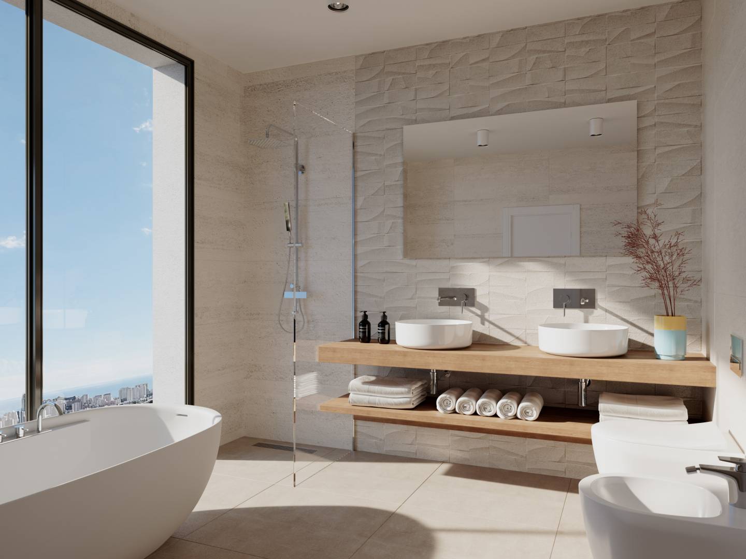
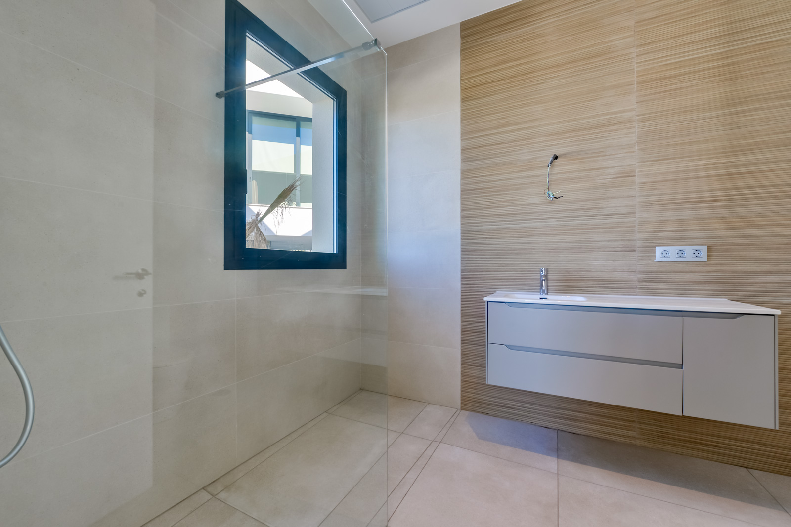
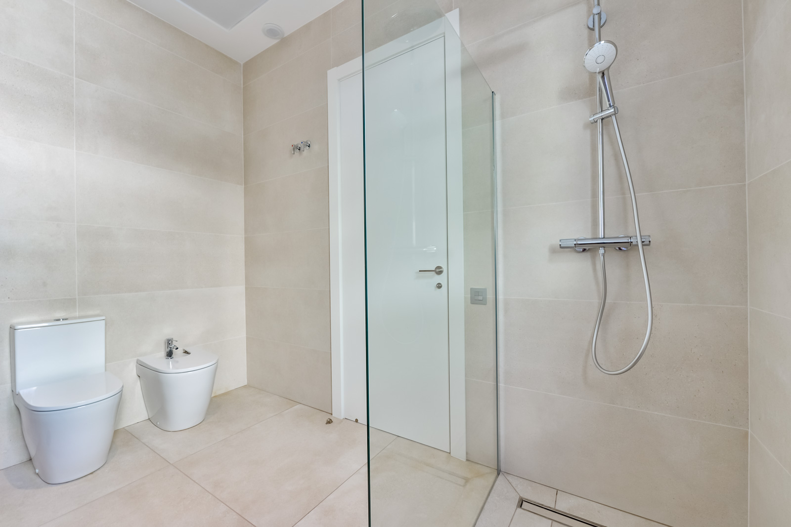
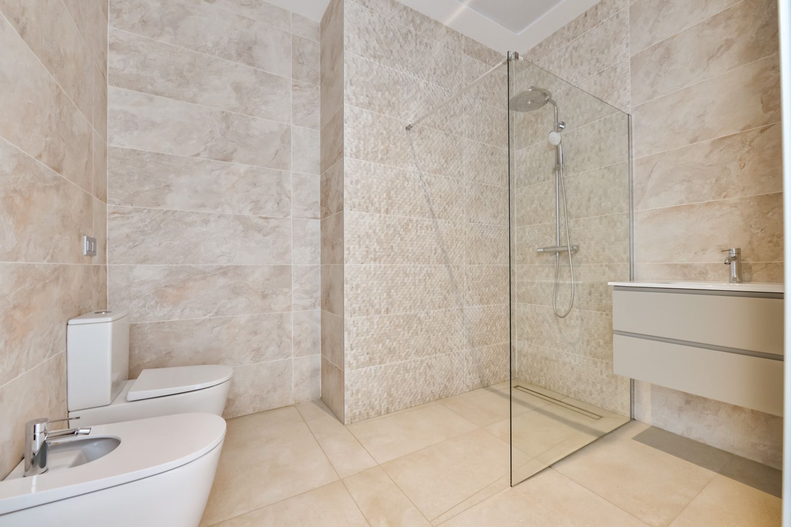
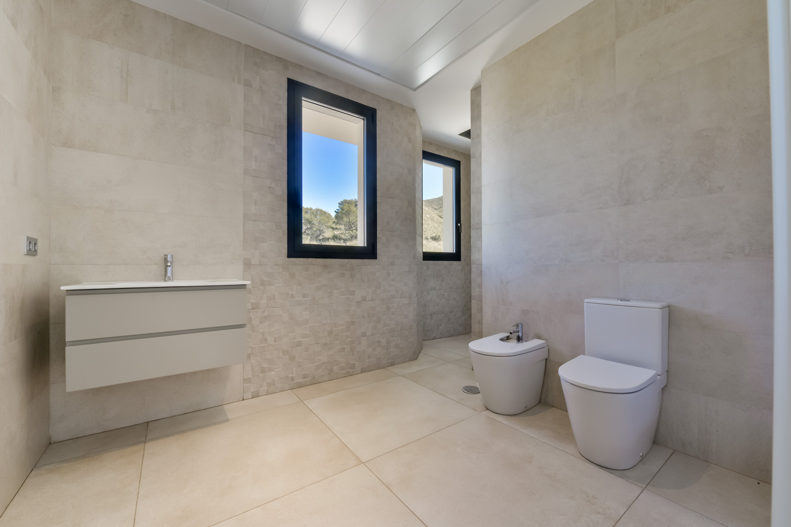
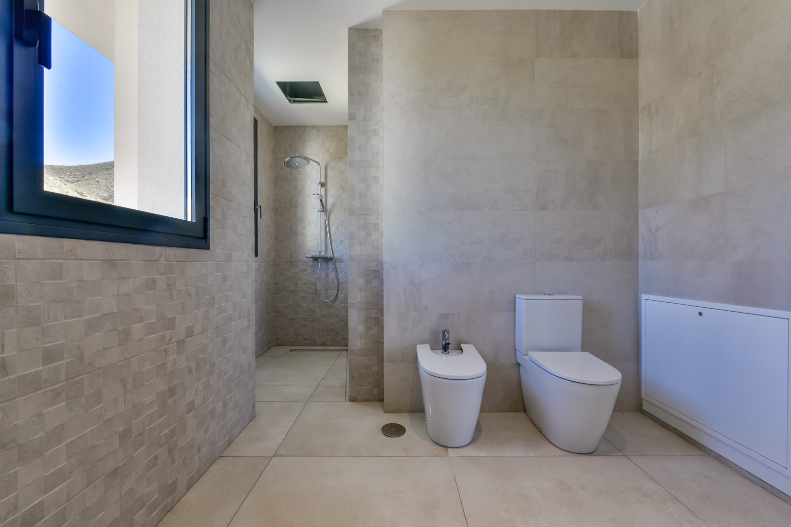
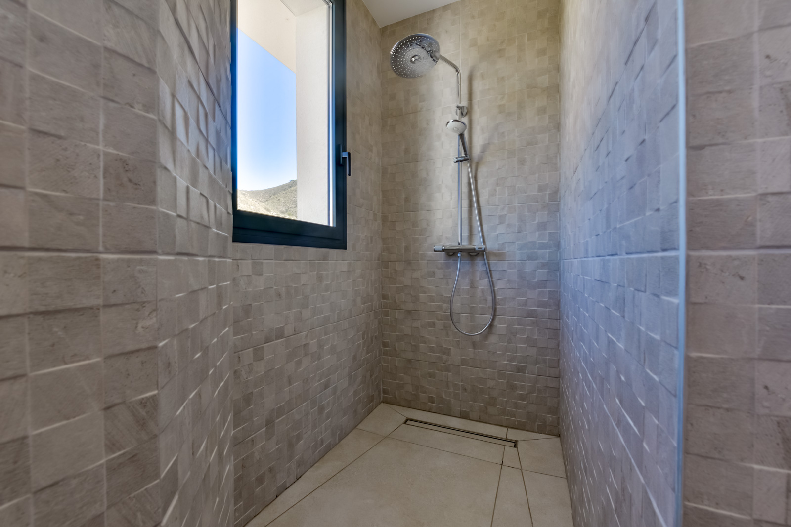
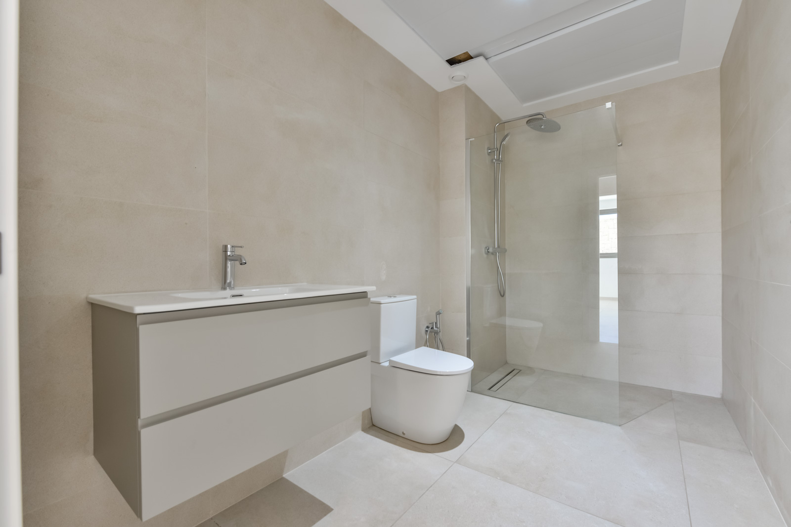
  3. Carpentry and Finishes: Thermal bridge break aluminum. Fully equipped kitchen. Bathrooms with top brand sanitary ware and faucets.
  4. Technology and Home Automation: Smart home. Mobile control of motorized blinds, climate control, video surveillance, intercom, etc. Enhanced WiFi network throughout the house.
  5. Silent Installations: Soundproof sewage systems.

A unique opportunity to acquire a "turnkey" home, with all the new construction extras and the best quality on the market, in one of the most prestigious areas of the Costa Blanca.

We offer a personalized property search service tailored to your needs:

1. Analysis of all published properties according to your needs

2. No price increases

3. Recommendations on areas and construction quality

4. Calls to all advertised properties and verification of those that are actually available

5. Adaptation of visits to your schedule and unexpected events

6. Video call visits for properties unavailable during your visit

7. Contact and coordination with a single agency

8. Evaluation of all properties not only based on photos but also according to our experience

9. Our priority is always to find the ideal property for you, not profit

10. Full assistance, before and after the purchase, we are always by your side.

Sincerely, The Selenhome team

Show more
Features
  • Type:Villa
  • Bedrooms: 8
  • Town:Finestrat
  • Bathrooms: 8
  • Living rooms:1
  • Plot size:1.160 m2
  • Kitchen:American
  • Constructed area:698 m2
  • Floors:3
  • Storage room:Yes
  • Pool:Private
  • Air conditioning:Duct-based
  • Open terrace:Yes
  • Covered terrace:Yes
  • Parking:Yes
  • Laundry room:Yes
  • Double glazing:Yes
  • Security door:Yes
  • Garage:Yes
  • Elevator:Yes
  • Orientation:South
  • Construction type:New build
  • Exterior:Yes
Approximate location

ENERGY CERTIFICATION SCALE

Consumption

Emissions kg CO2/m2 year

A
B
C
D
E
F
G

Mortgage simulator

Years
%

Monthly fee € / month

*This information is subject to errors and is not part of any contract. The offer can be modified or withdrawn without prior notice. The price does not include the costs of the purchase.

Please enter your name
Please provide a valid email address
This field is required
You might like these properties too

Villa Viena in the Sierra Cortina development ...
Precio
2.600.000 €
Discover a Gem in FinestratNestled in the fascinat...
Villa Viena in Sierra Cortina, Finestrat.
Precio
2.750.000 €
We present to you a new project of a contemporary ...

Villa Viena in the Sierra Cortina urbanizatio ...

Precio
2.900.000 €
We present to you a new project of 5 contemporary-...
© 2026 SELENHOME S.L. - All Rights Reserved
Manage consent

We use our own and third-party cookies to personalize the web, analyze our services and show you advertising based on your browsing habits and preferences. For more information visit our Cookies Policy

Accept cookies Configuration Reject cookies