Villa in Albir

Ref.  150-053 1.200.000 € 1.150.000 €
  • 207 m2
  • 1.685 m2
  • 5
  • 3

Villa in Albir

1.200.000 € 1.150.000 €
  • 207 m2
  • 1.685 m2
  • 5
  • 3
Ref.  150-053
  •  Villa 
  • in 
  • Albir

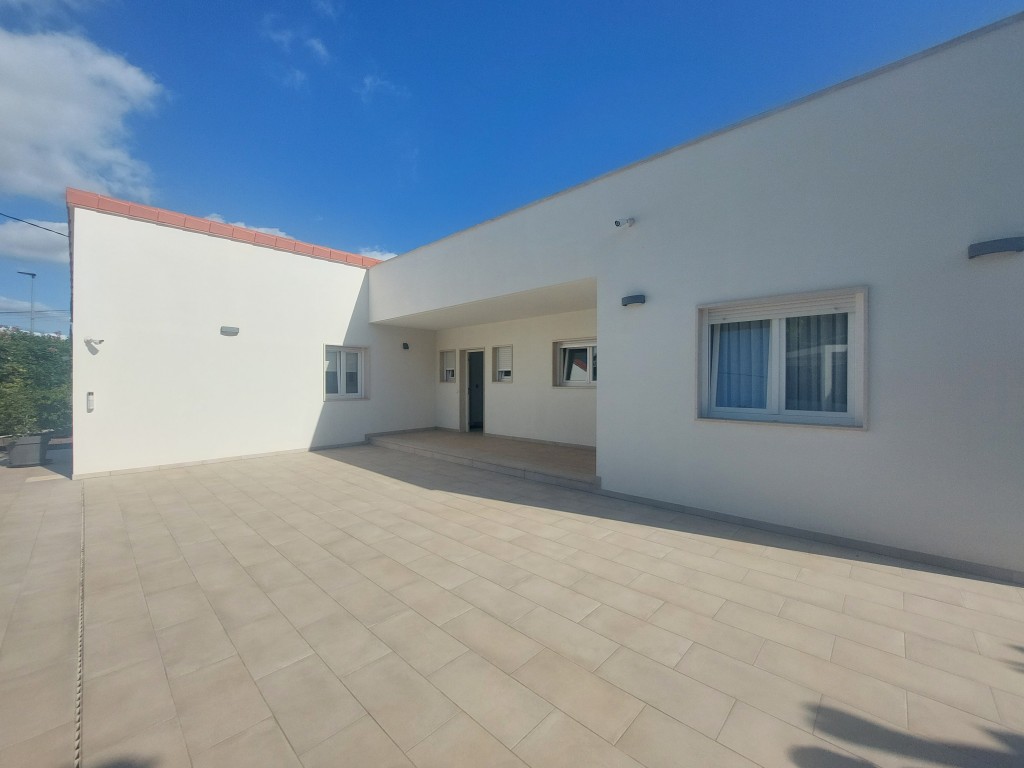
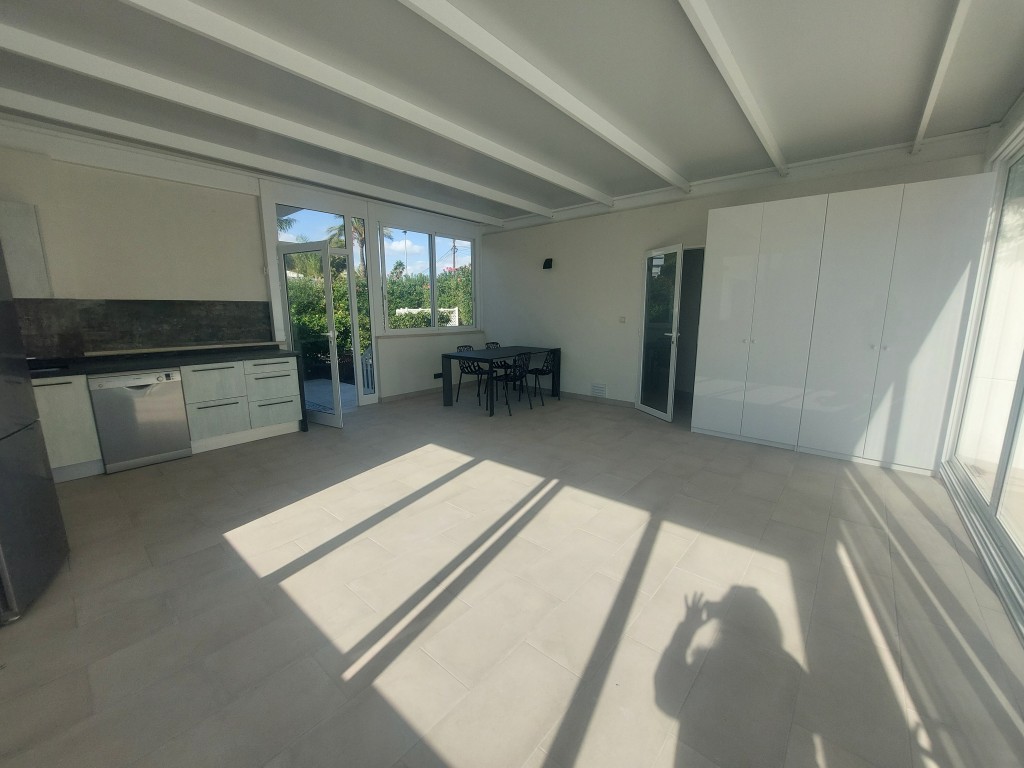
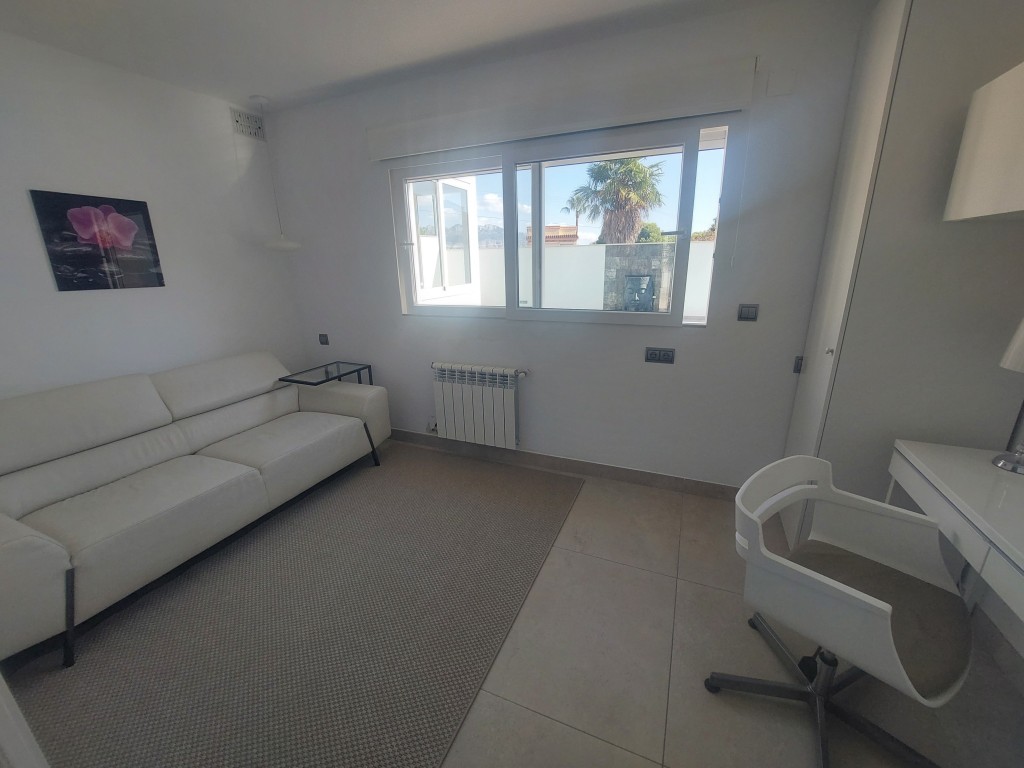
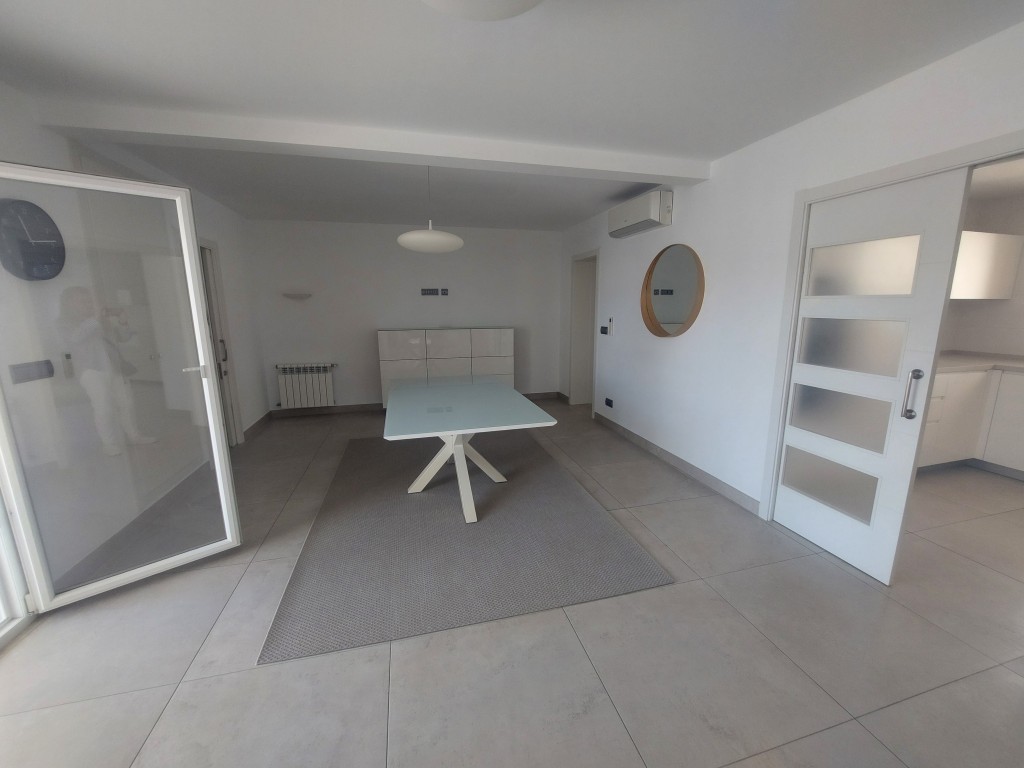
Discover the home of your dreams in this stunning single-storey detached villa! The villa, with an area of 207 m², is laid out on one level and is carefully designed with two separate living areas, providing both privacy and flexibility while still being part of the same home.


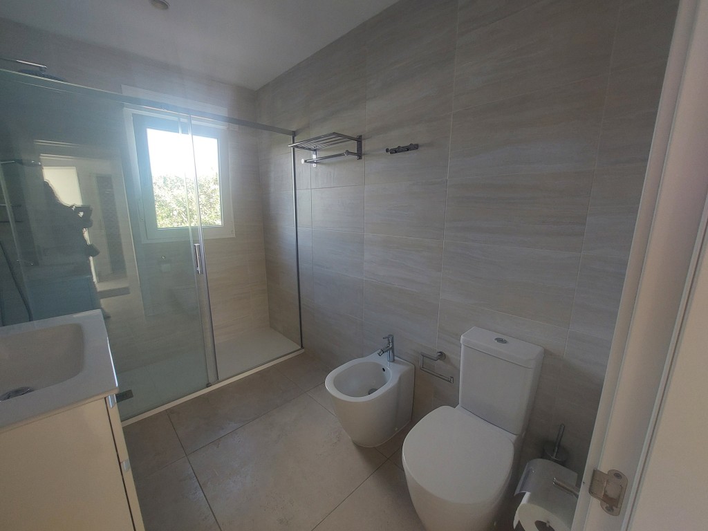
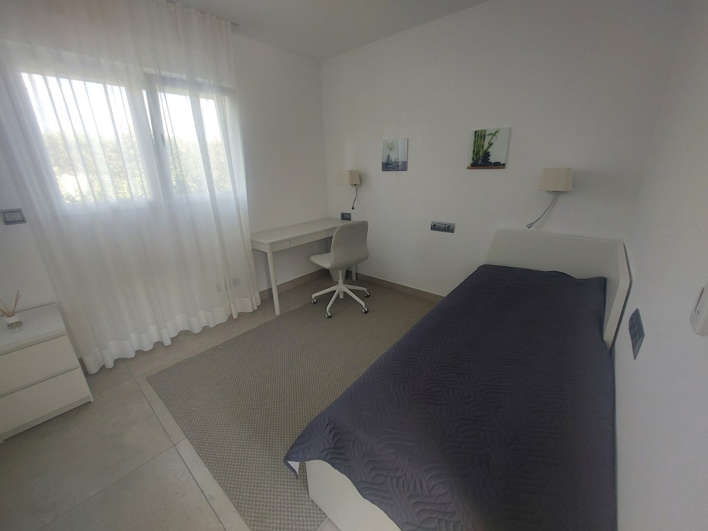
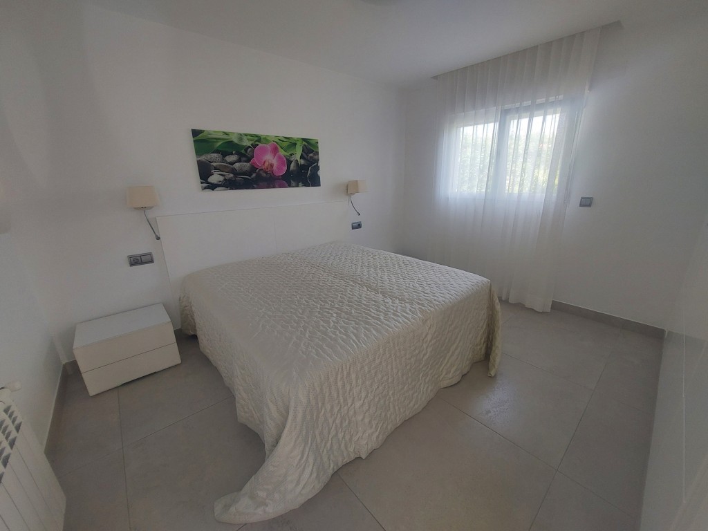
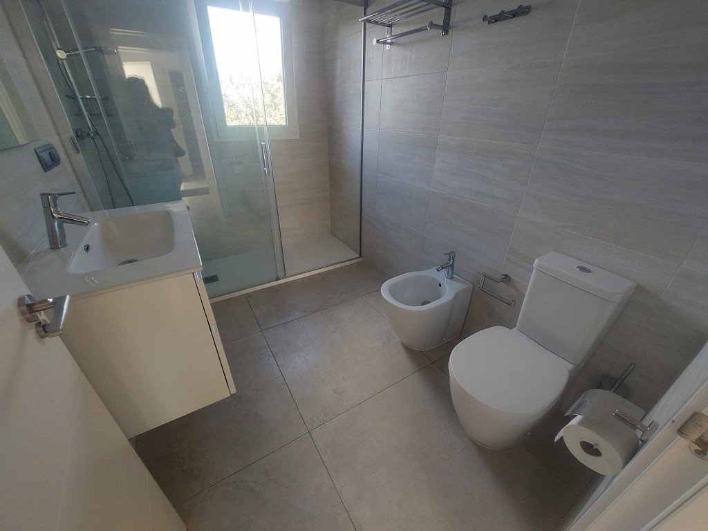
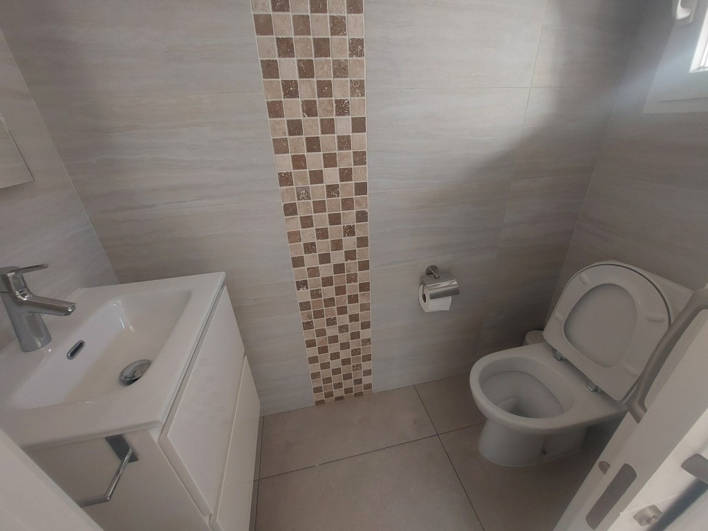
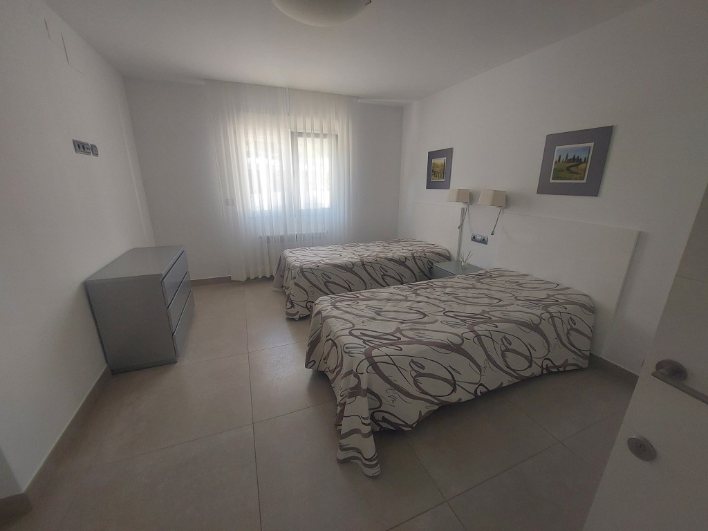
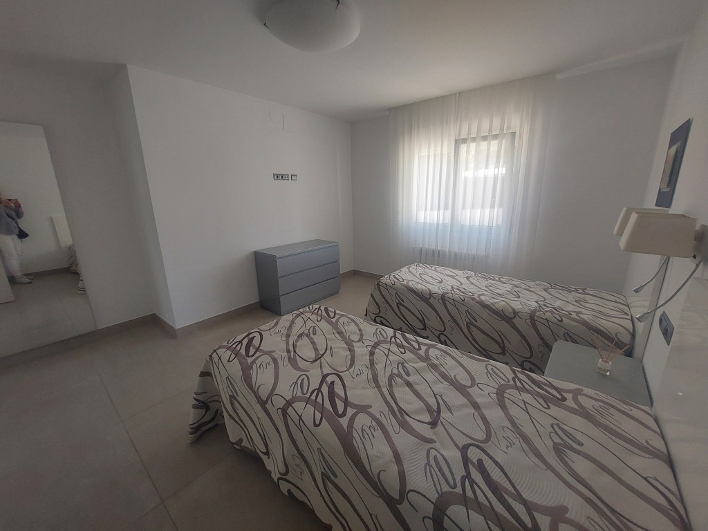
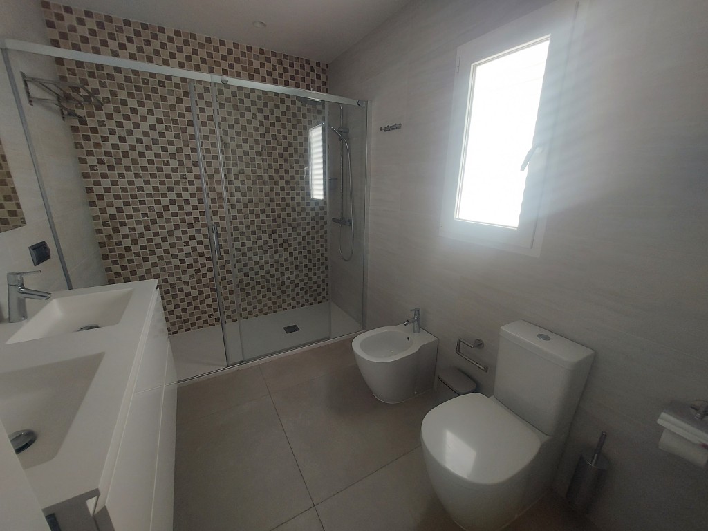
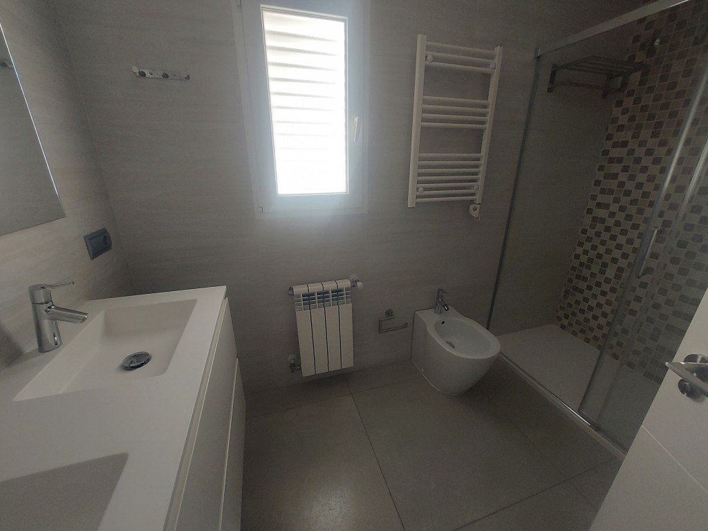
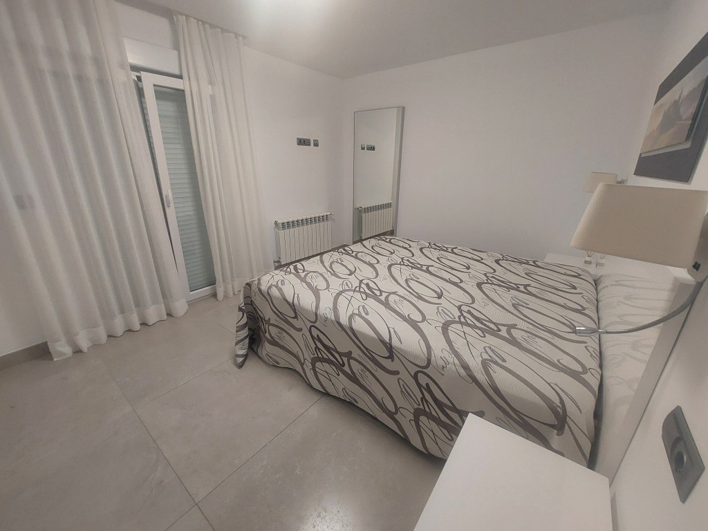
In the first area, there are two bedrooms and a bathroom, and in the second, there are two spacious bedrooms, each with its own bathroom and double sink. All the bedrooms are equipped with built-in wardrobes, providing ample storage space.


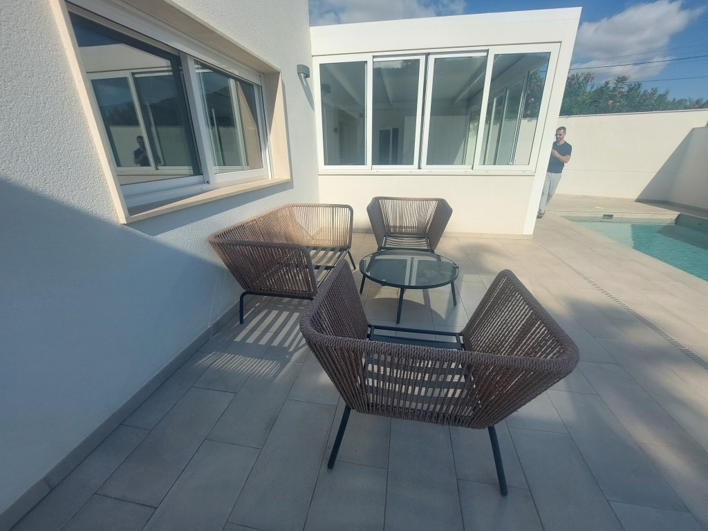
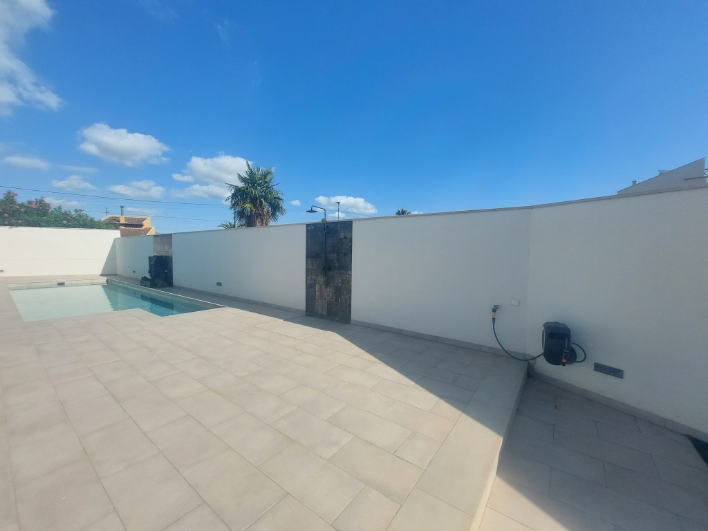
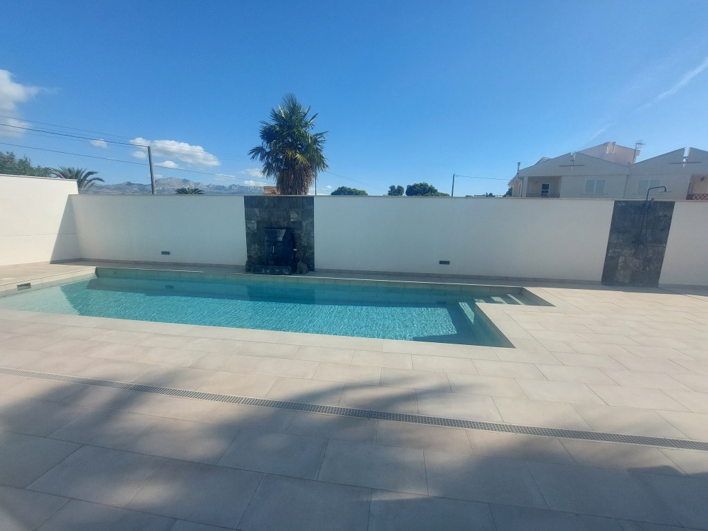
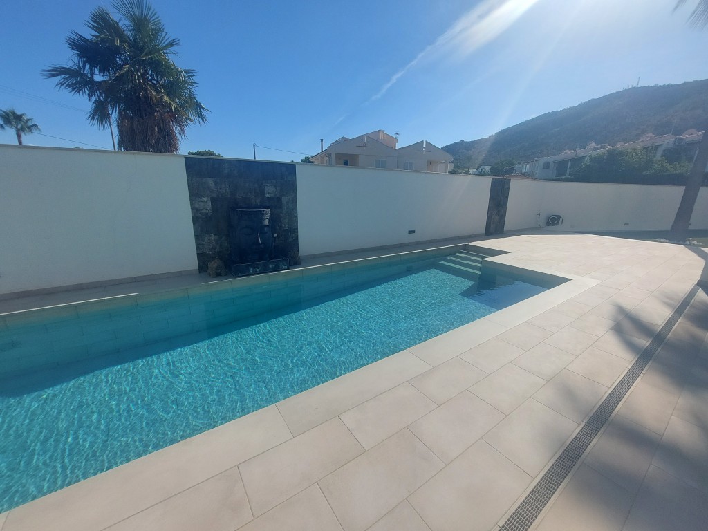
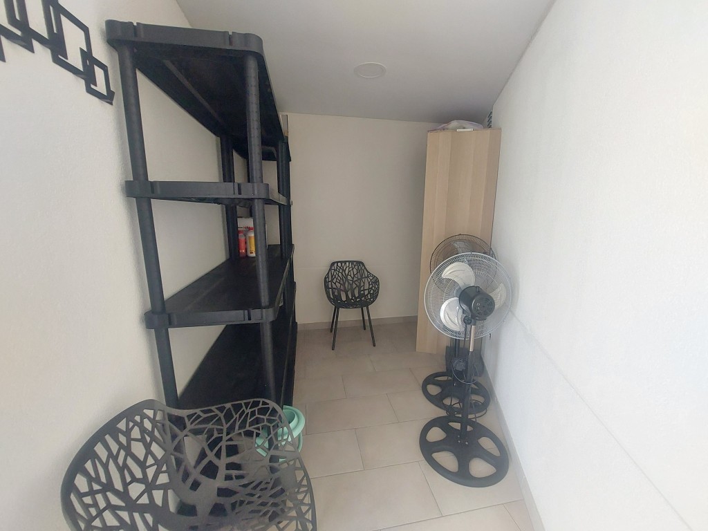
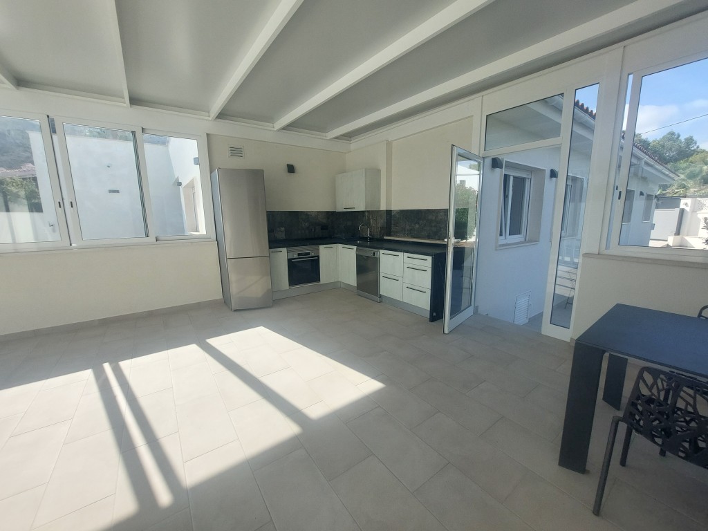
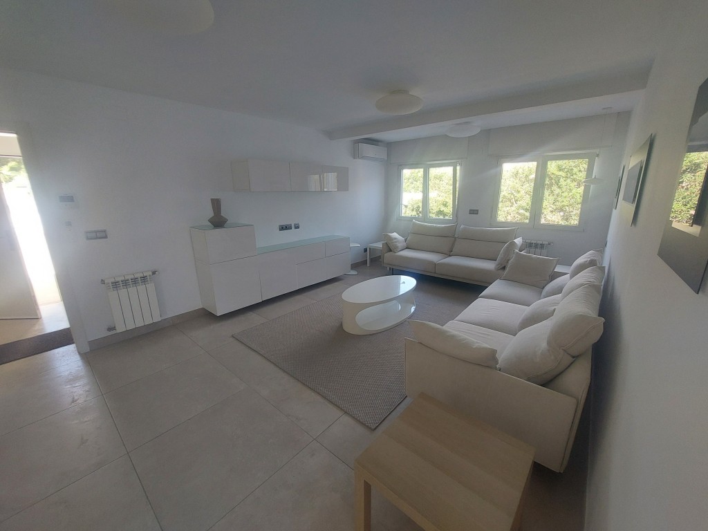
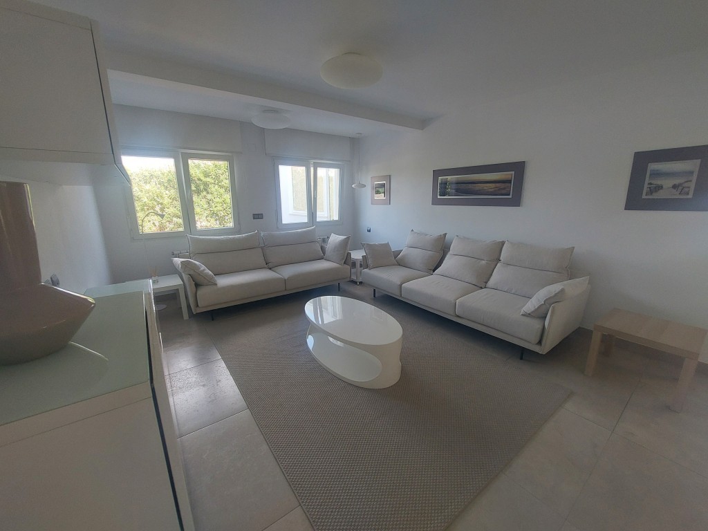
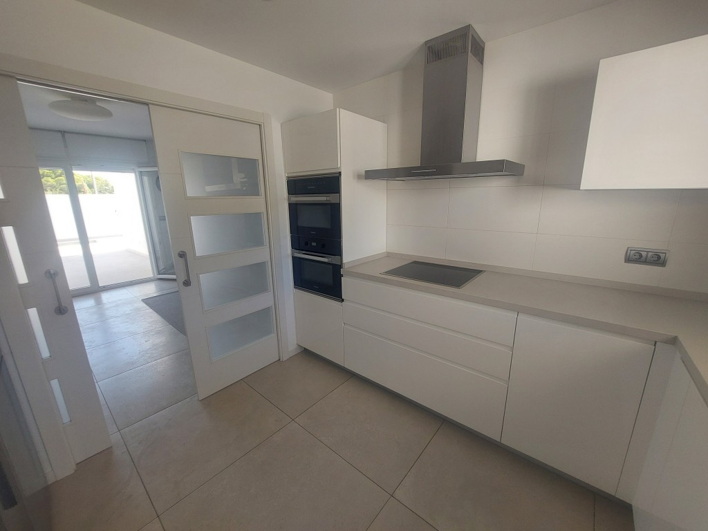
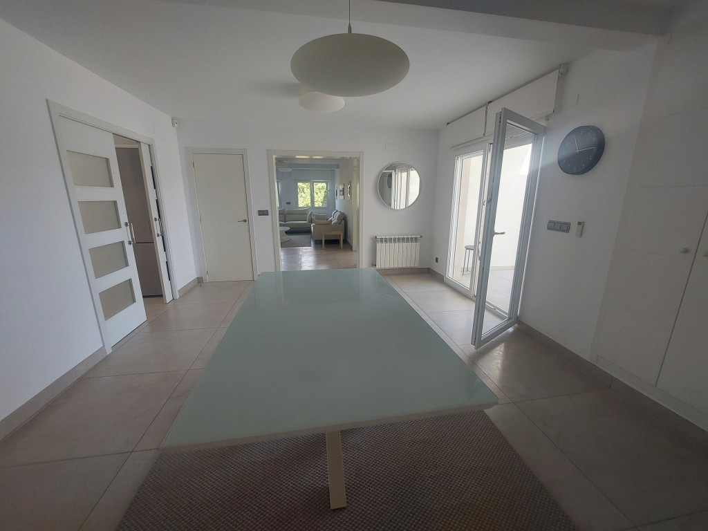
The bright and cozy living room opens directly to the private pool, which is equipped with a modern salt electrolysis system. The independent kitchen is fitted with high-end appliances. There is also a study, a laundry room, and a storage room.


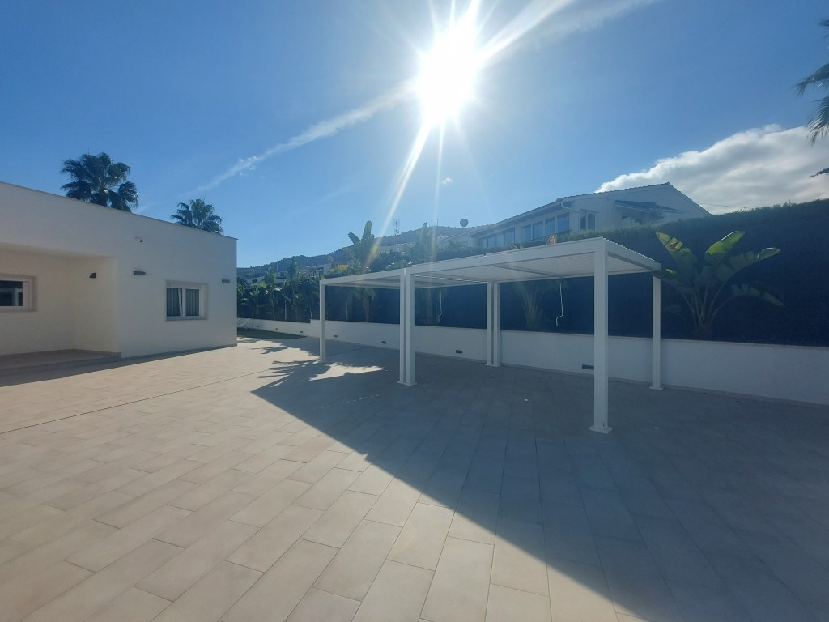
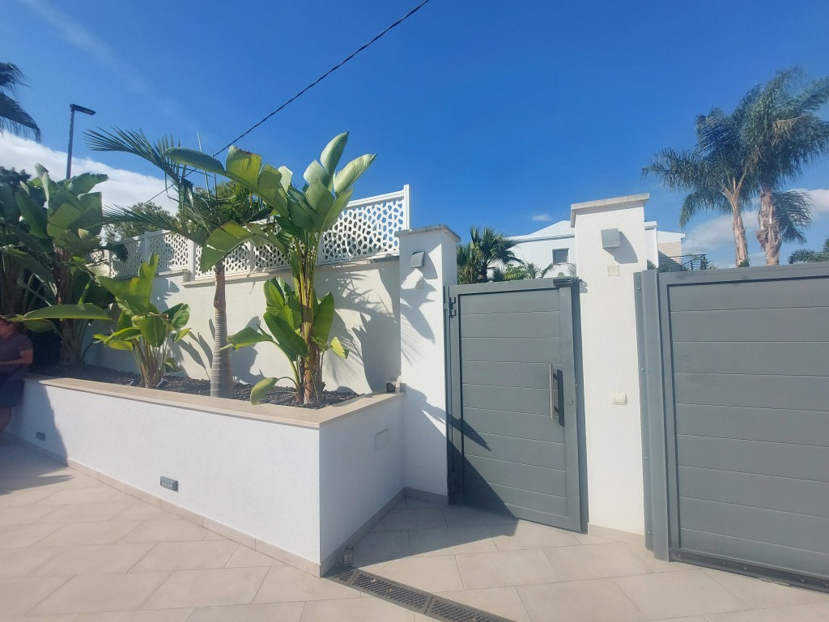
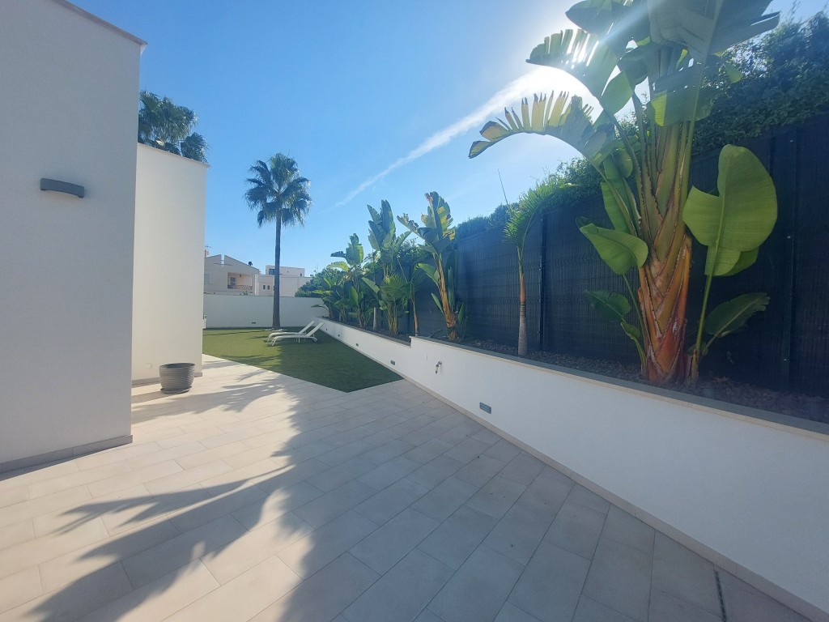
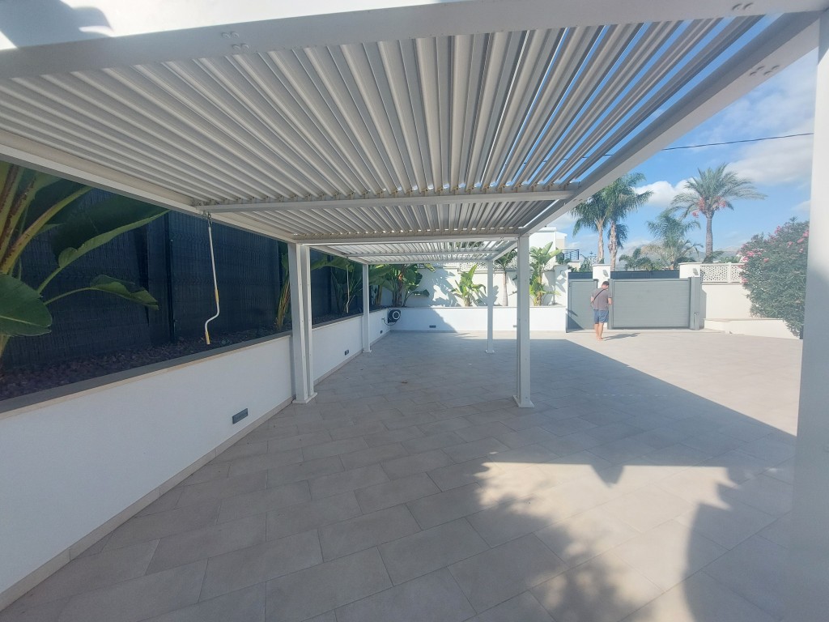
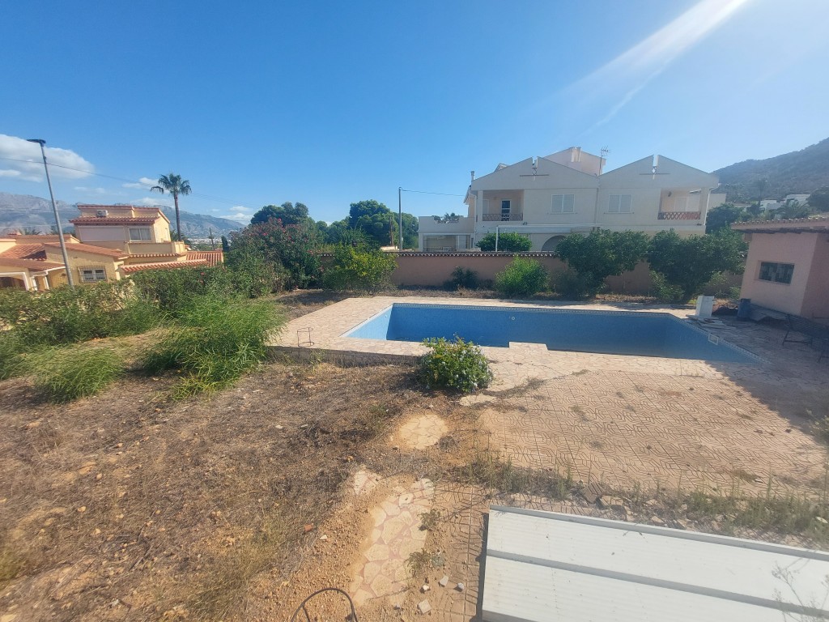
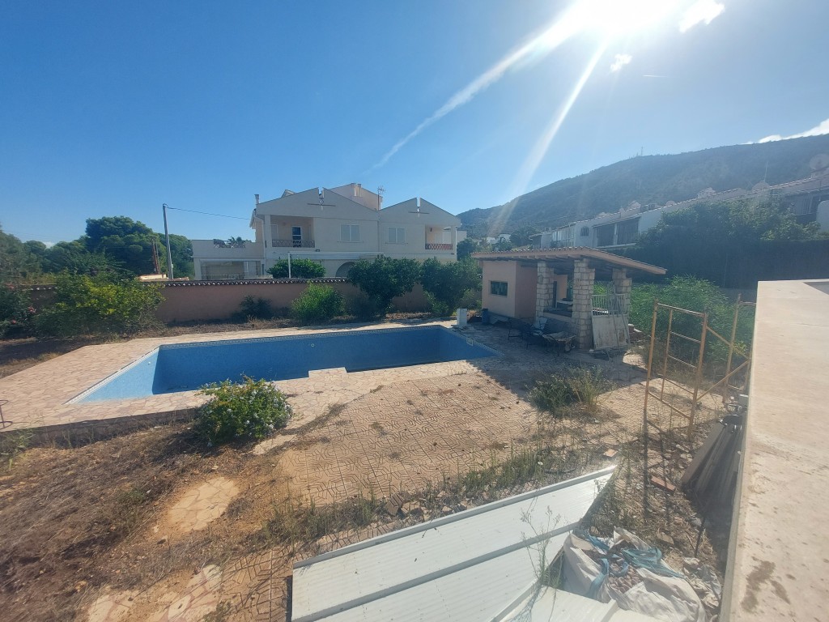
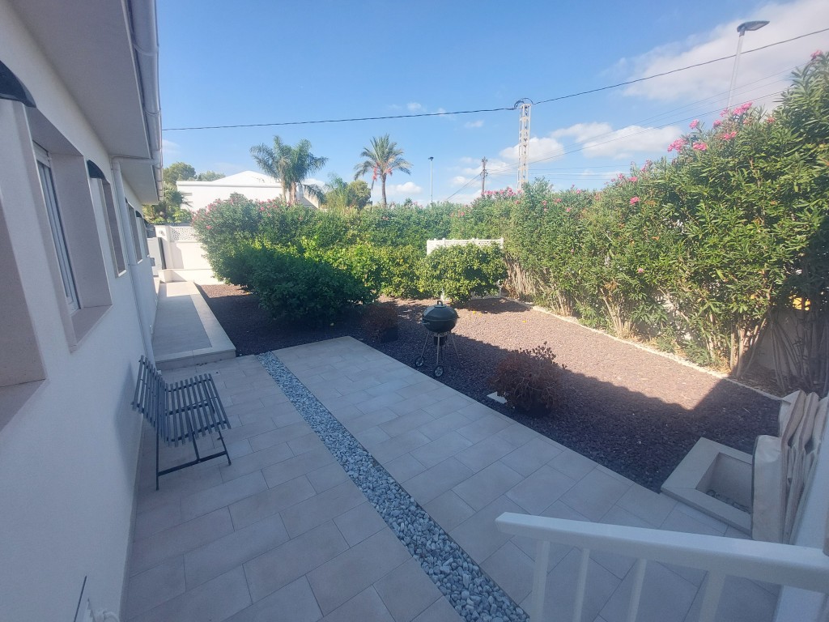
The exterior of the villa continues to impress: a large garden with space for several vehicles, a covered terrace with a summer kitchen and barbecue area.


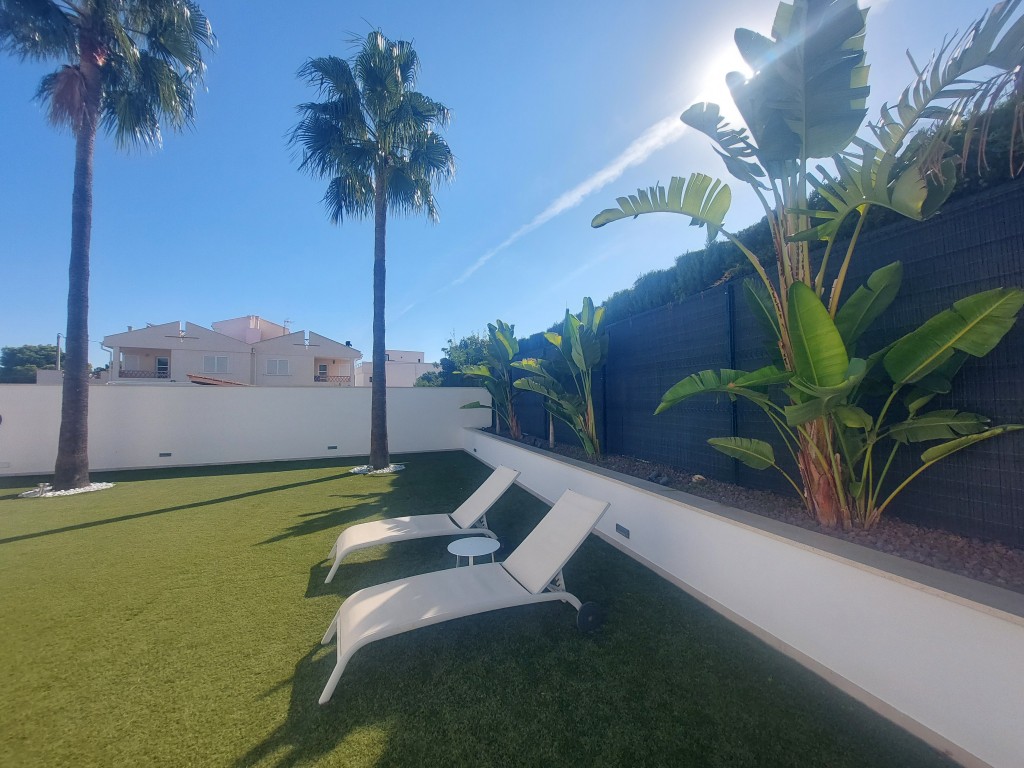
The 1035 m² plot offers plenty of space to relax, and the adjacent 650 m² plot is also included in the sale price. This plot is ideal for expanding the house, building a guest house, or even developing a business.


The villa is designed to offer comfort and efficiency: it features gas central heating, split air conditioning, solar panels for heating water, as well as video cameras and an alarm system for your peace of mind. Thanks to its southeast orientation, the house is filled with natural light throughout the day.

Show more
Features
  • Type:Villa
  • Bedrooms: 5
  • Town:Albir
  • Bathrooms: 3
  • Living rooms:1
  • Views:To the mountain
  • Plot size:1.685 m2
  • Kitchen:Yes
  • Constructed area:207 m2
  • Floors:1
  • Pool:Yes
  • Barbecue:Yes
  • Air conditioning:Centralized
  • Open terrace:Yes
  • Alarm system:Yes
  • Parking:Yes
  • Laundry room:Yes
  • Security door:Yes
  • Fenced plot:Yes
  • Summer kitchen:Yes
  • Orientation:Southeast
  • Distance to sea:cerca de
  • Distance to services:Cerca de
  • Construction type:Good condition
  • Garden:Yes
  • Exterior:Yes
Approximate location

ENERGY CERTIFICATION SCALE

Consumption

Emissions kg CO2/m2 year

A
B
C
D
E
F
G

Mortgage simulator

Years
%

Monthly fee € / month

*This information is subject to errors and is not part of any contract. The offer can be modified or withdrawn without prior notice. The price does not include the costs of the purchase.

Please enter your name
Please provide a valid email address
This field is required
© 2026 SELENHOME S.L. - All Rights Reserved
Manage consent

We use our own and third-party cookies to personalize the web, analyze our services and show you advertising based on your browsing habits and preferences. For more information visit our Cookies Policy

Accept cookies Configuration Reject cookies